
Author: admin

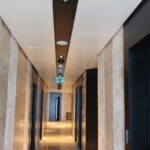

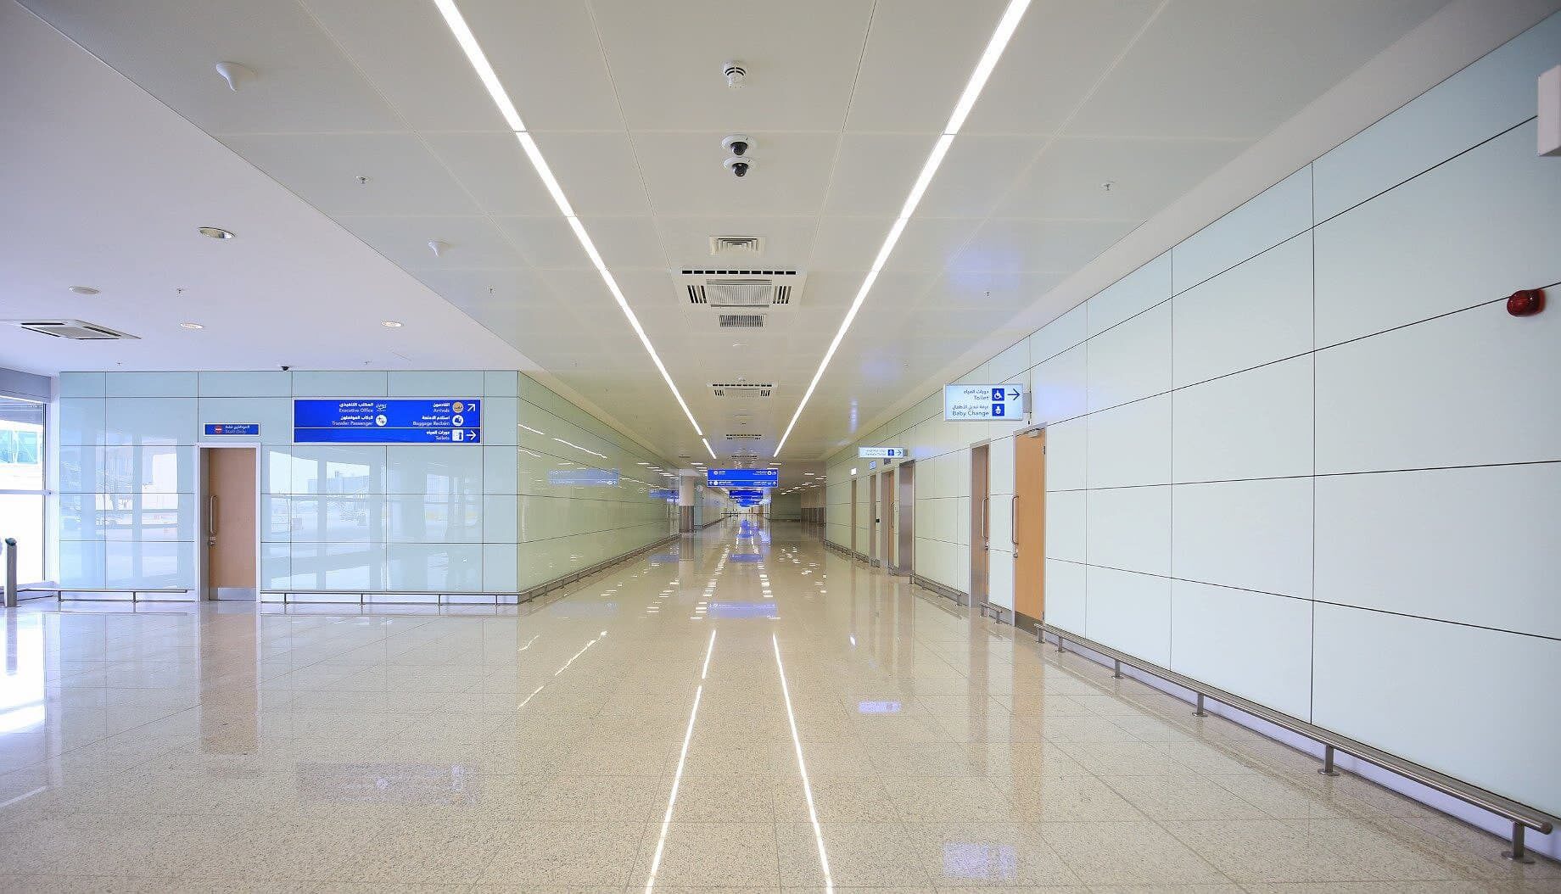
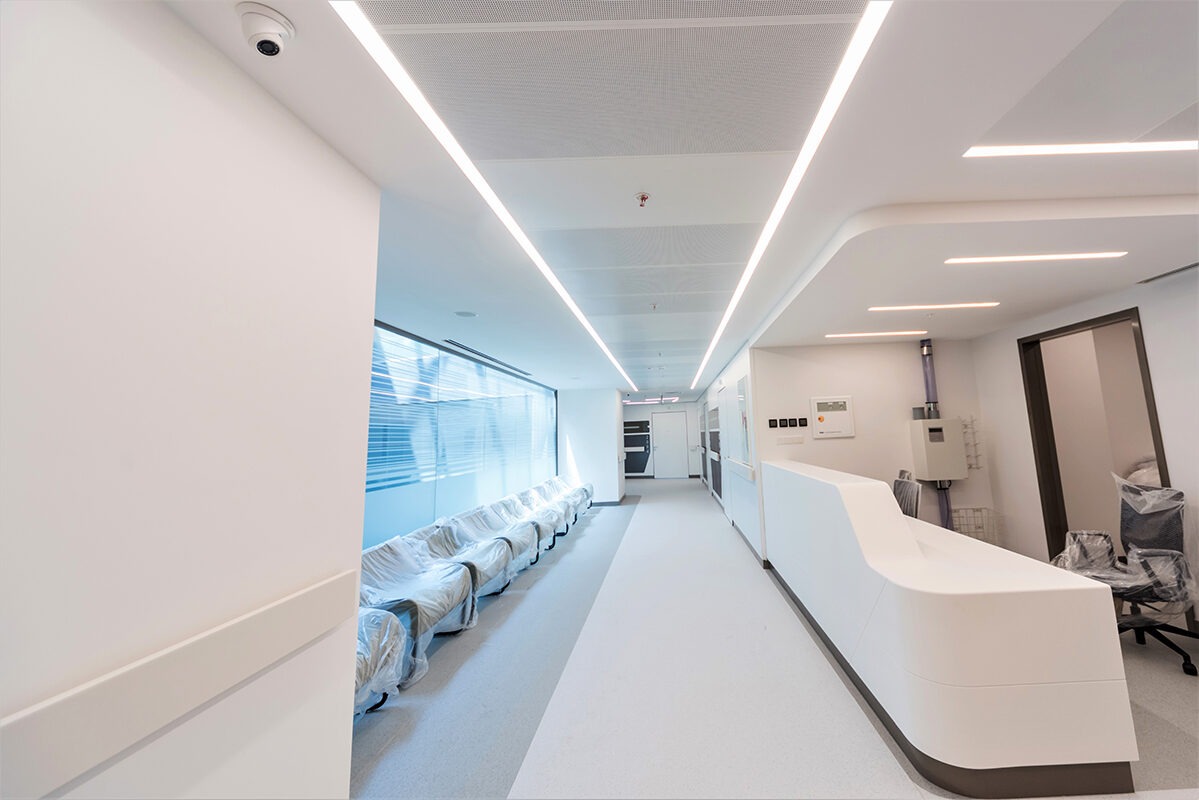
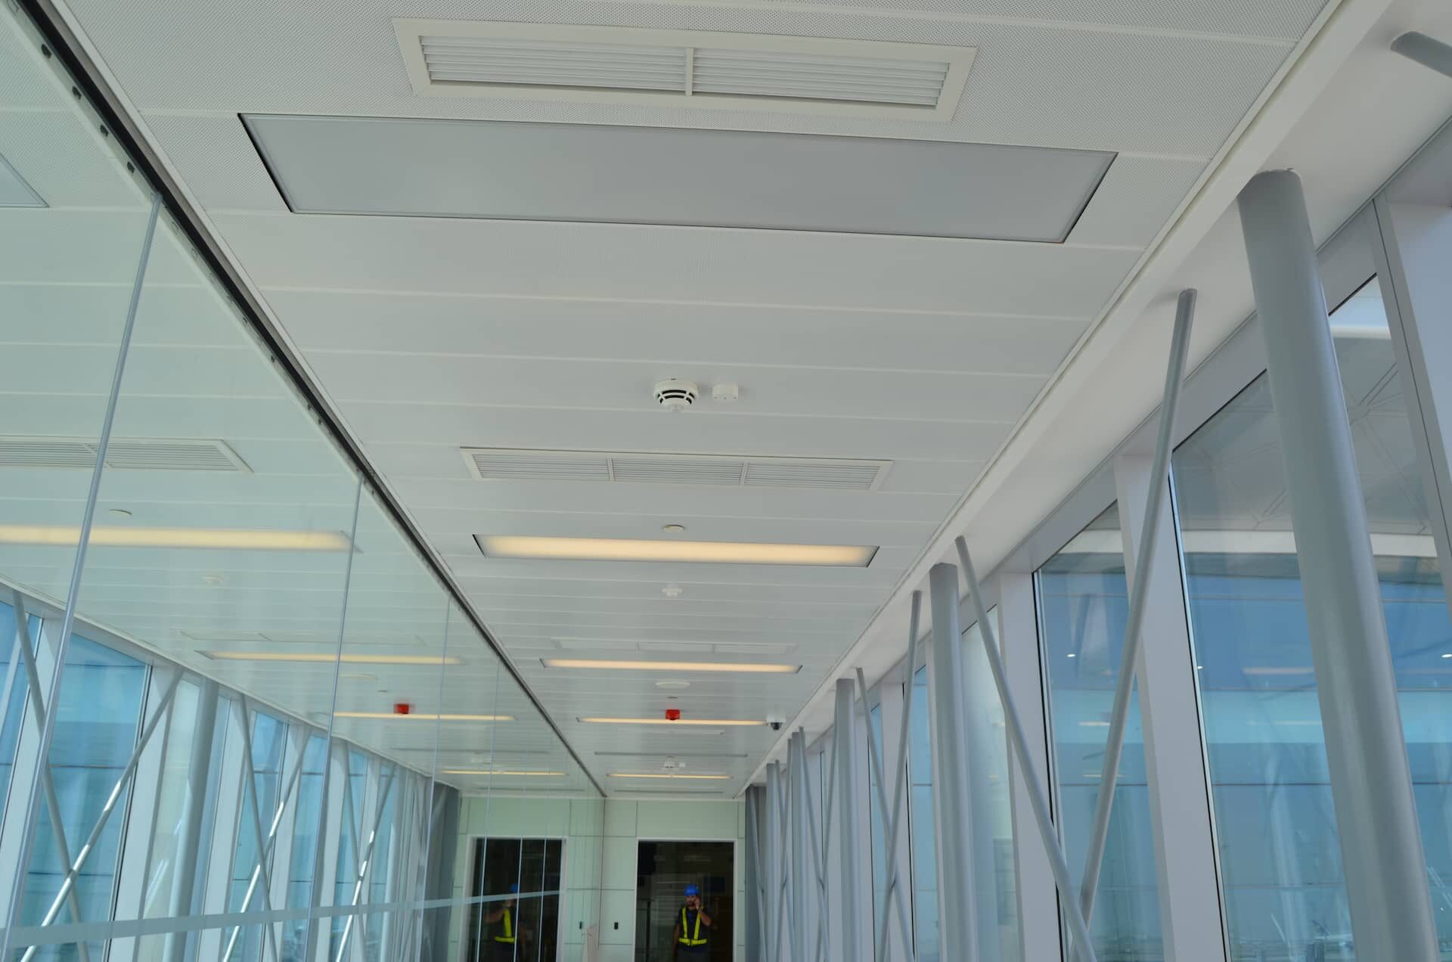
Hook-On Corridor Suspended Ceiling System


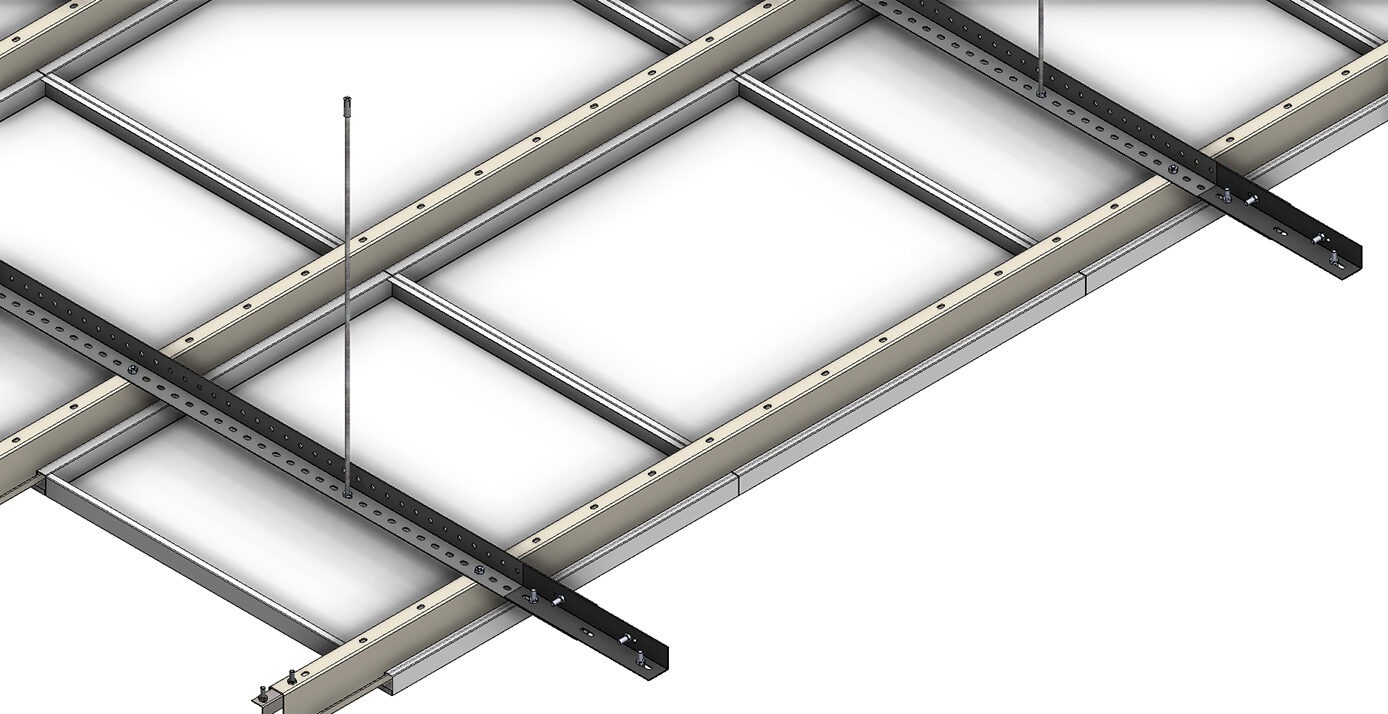





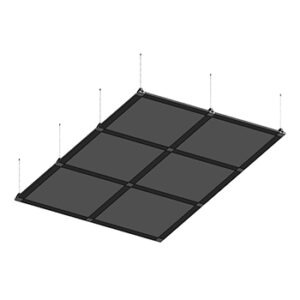
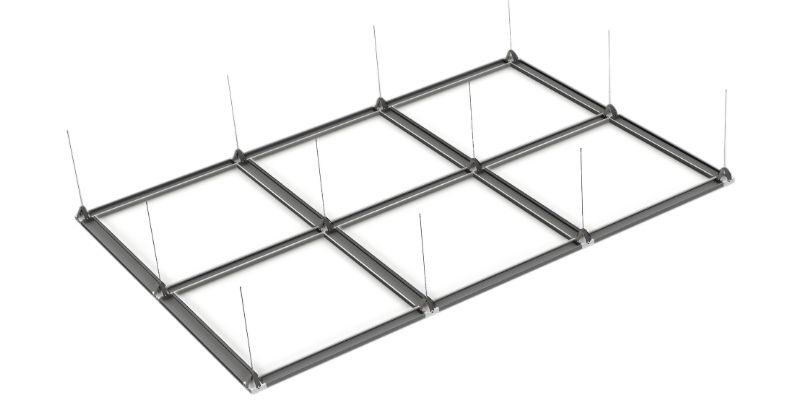

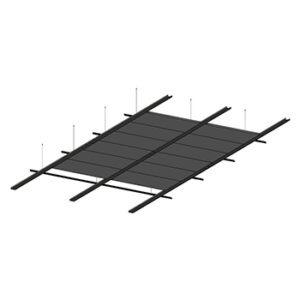
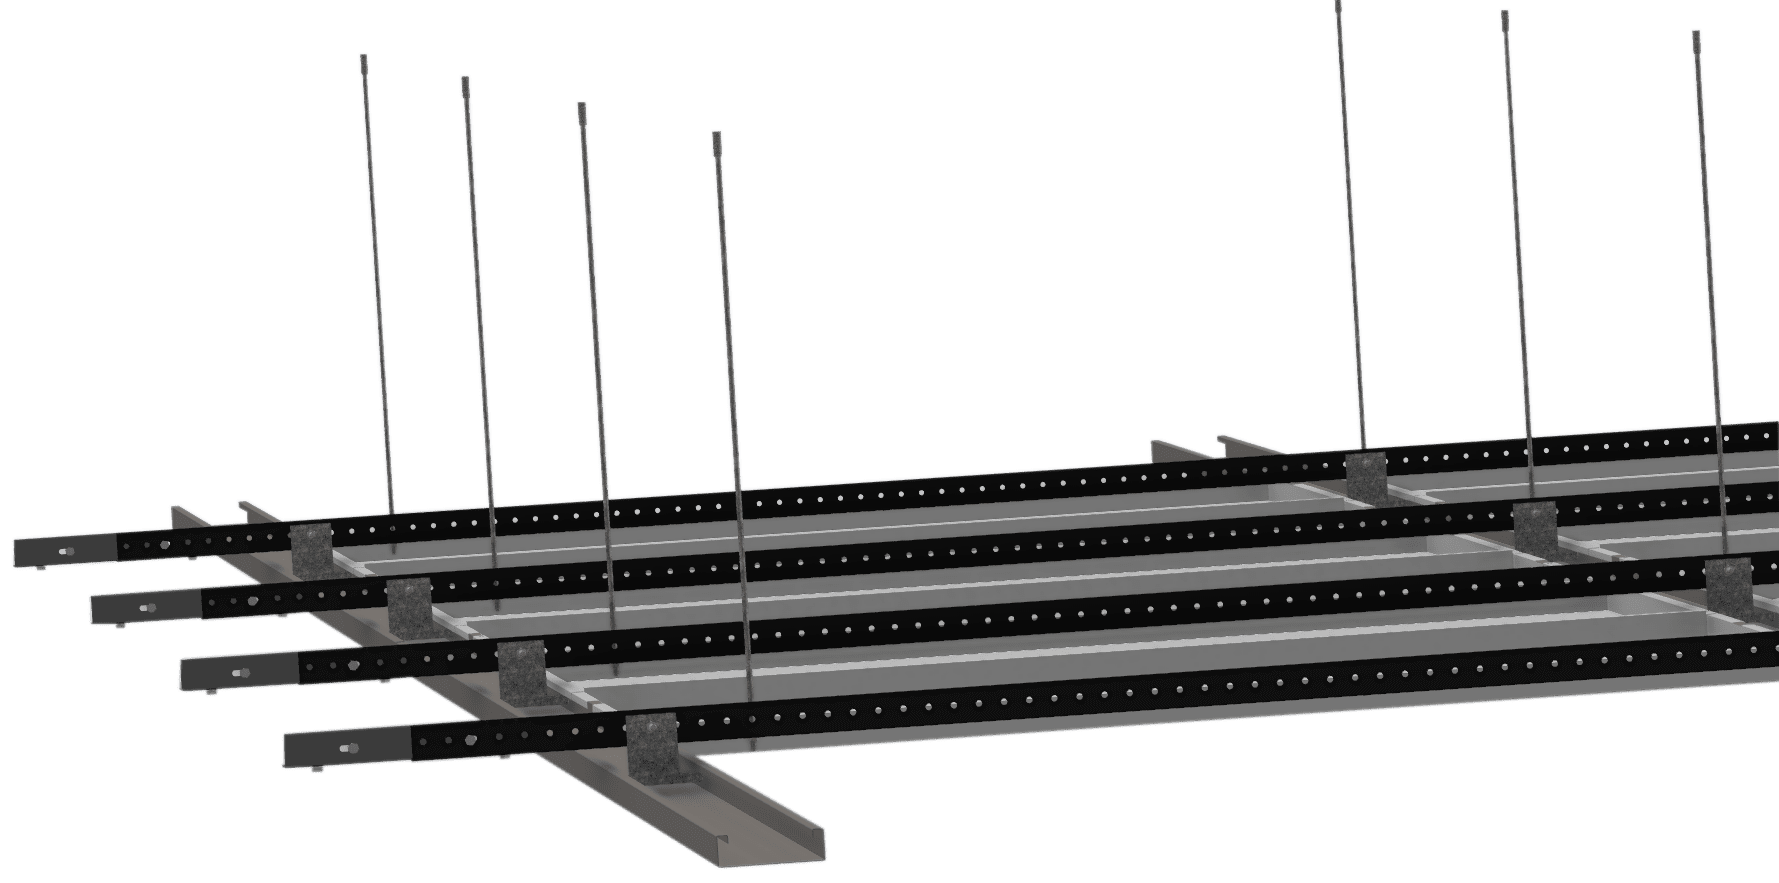

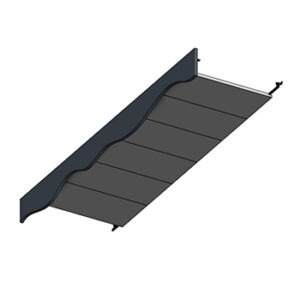
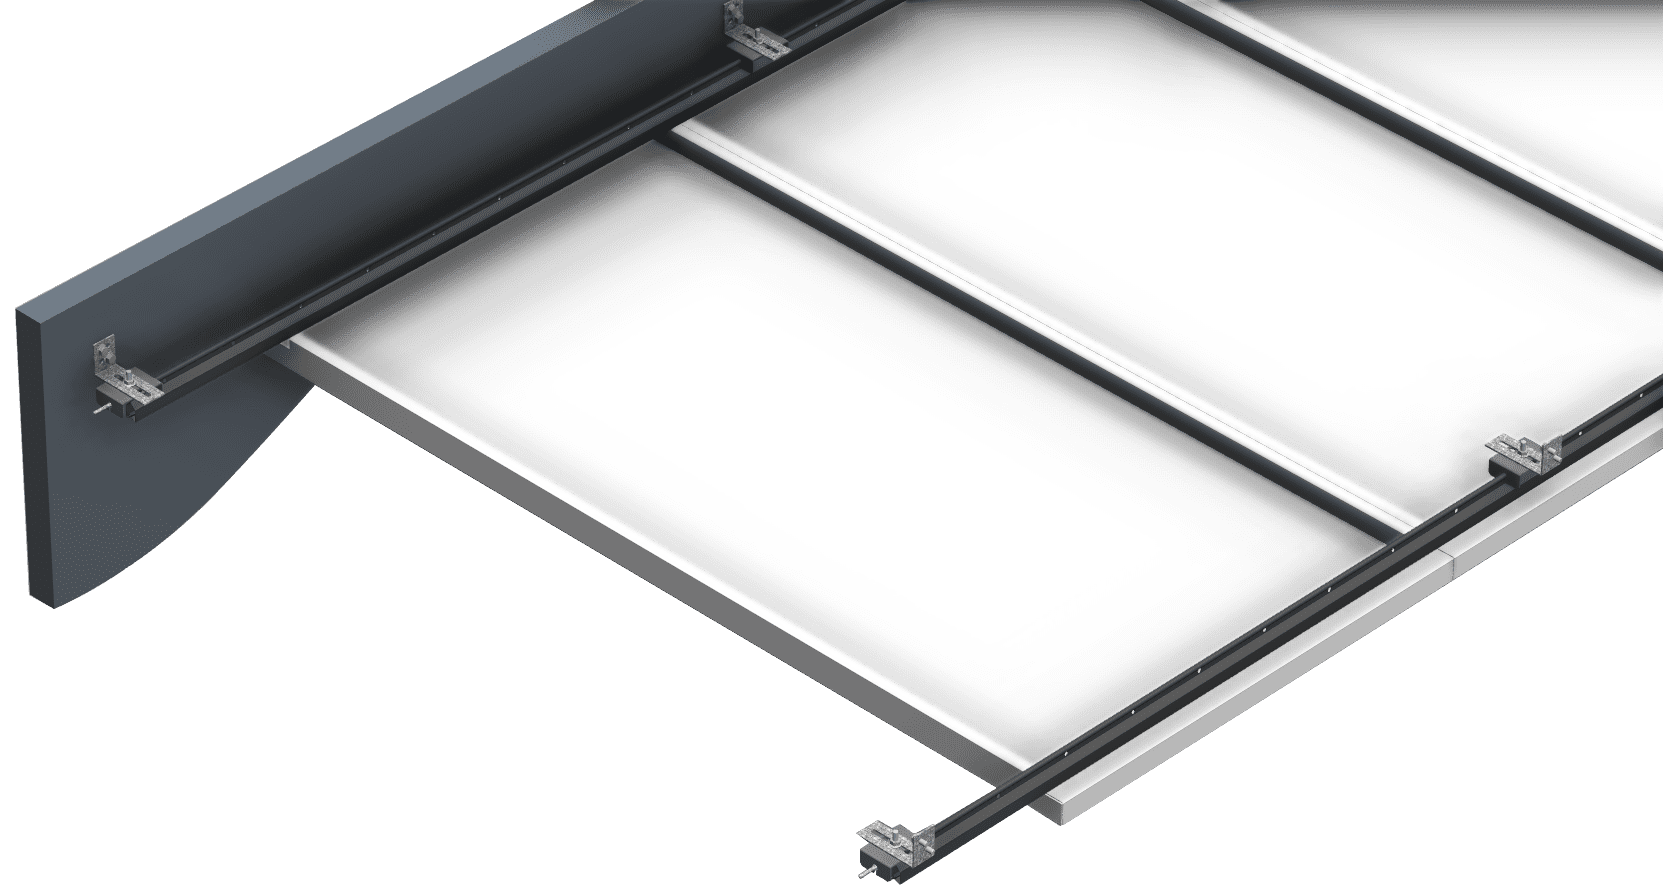

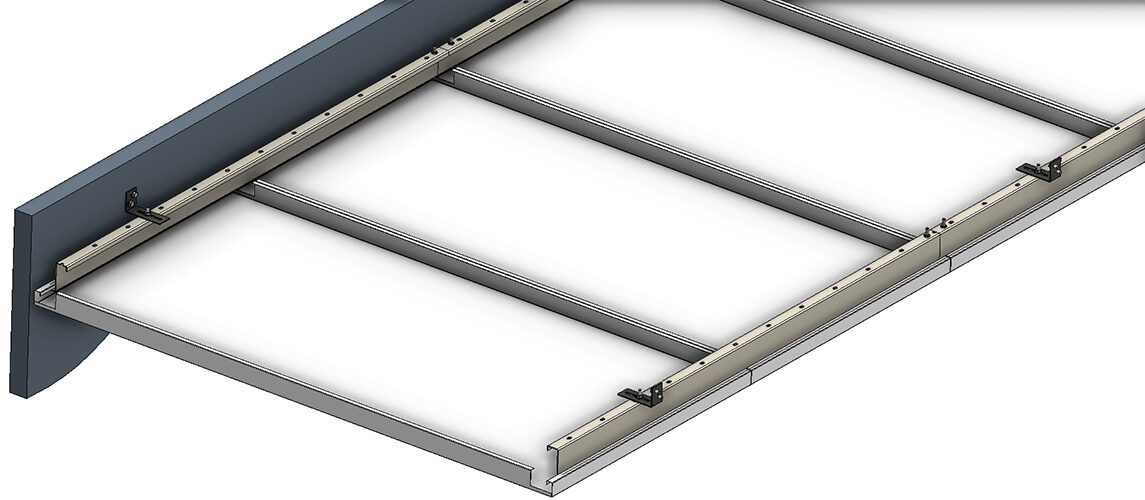
  • Hook-On Koridor Metal Asma Tavan Sistemi - Teknik Çizim
    Hook-On Koridor Metal Asma Tavan Sistemi
Metal Ceiling Products

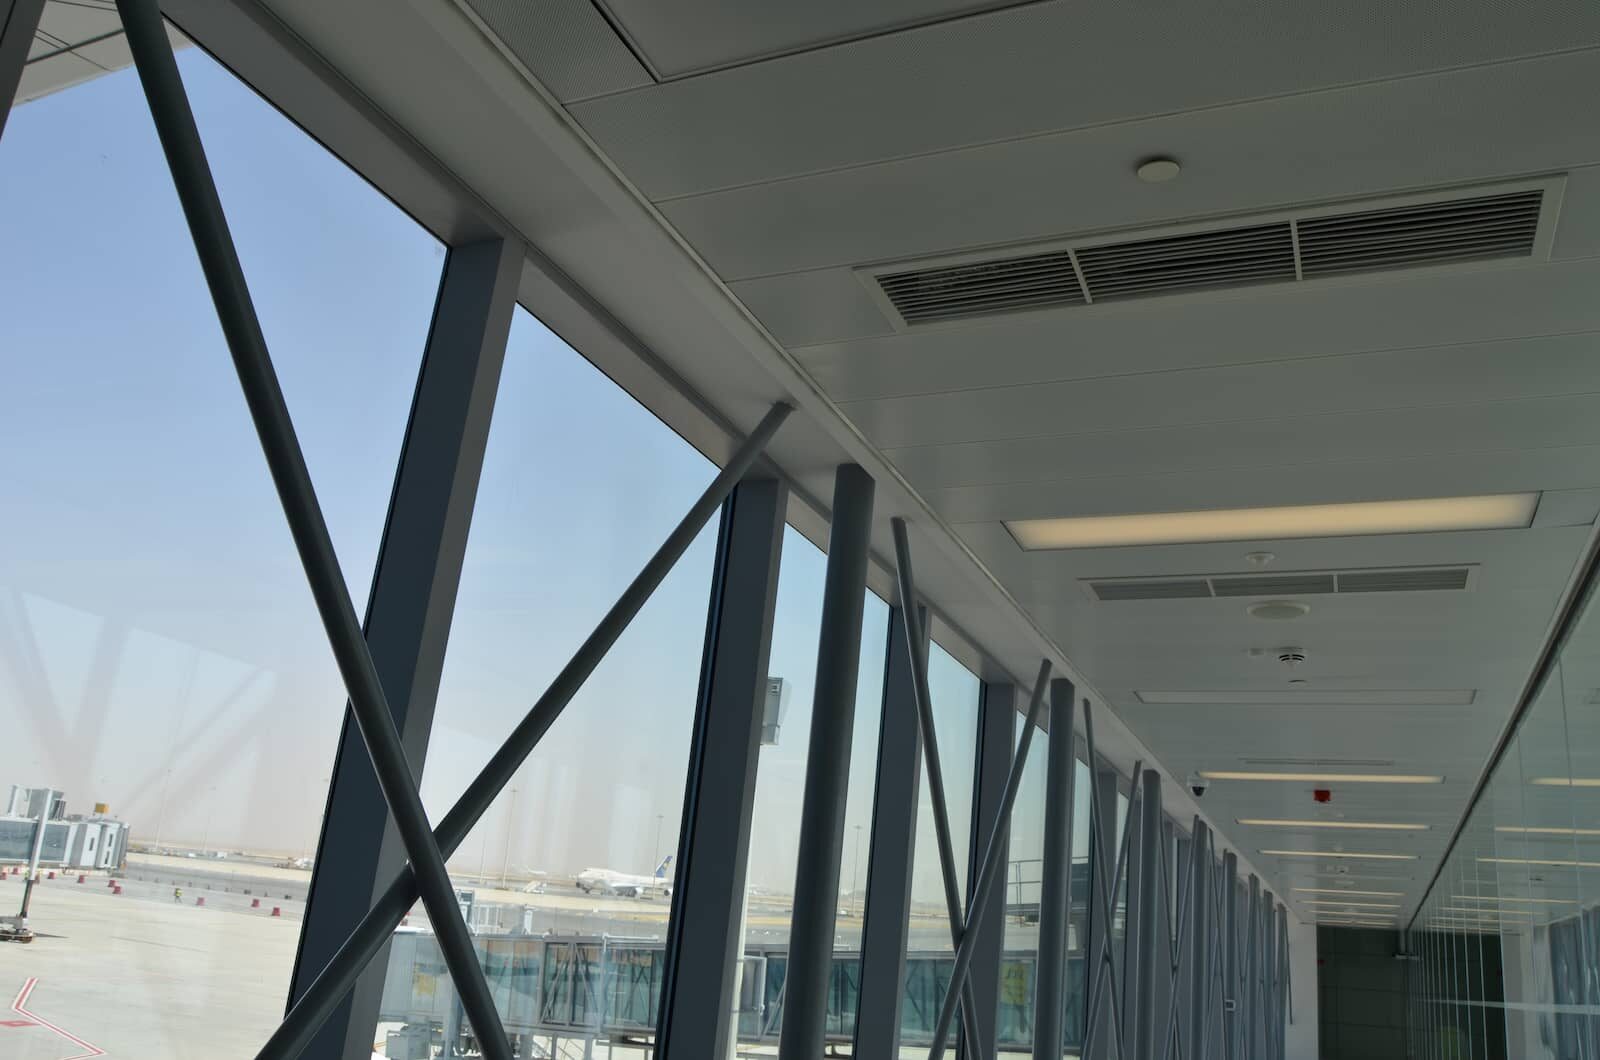
Hook-On Koridor

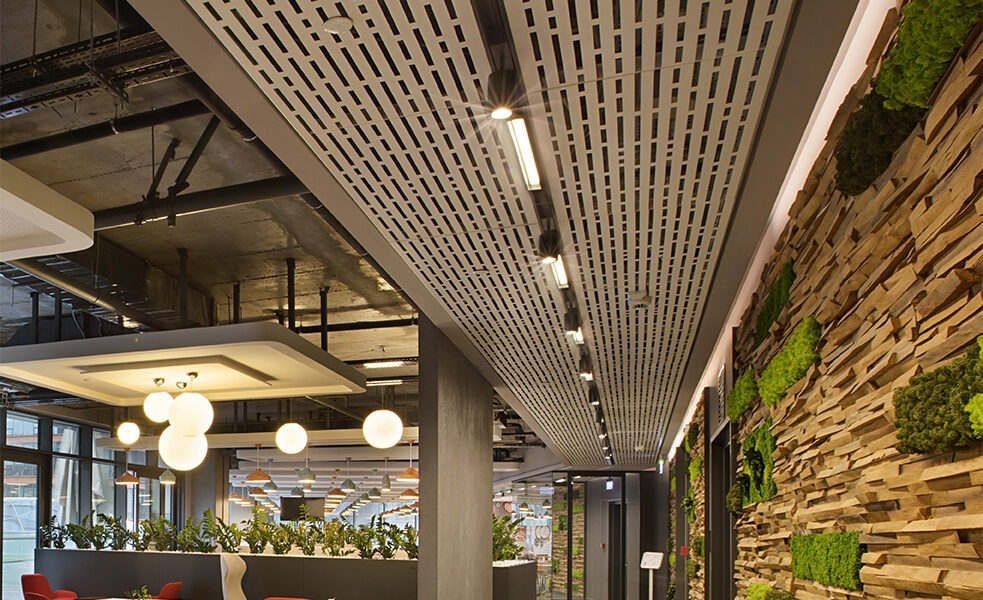
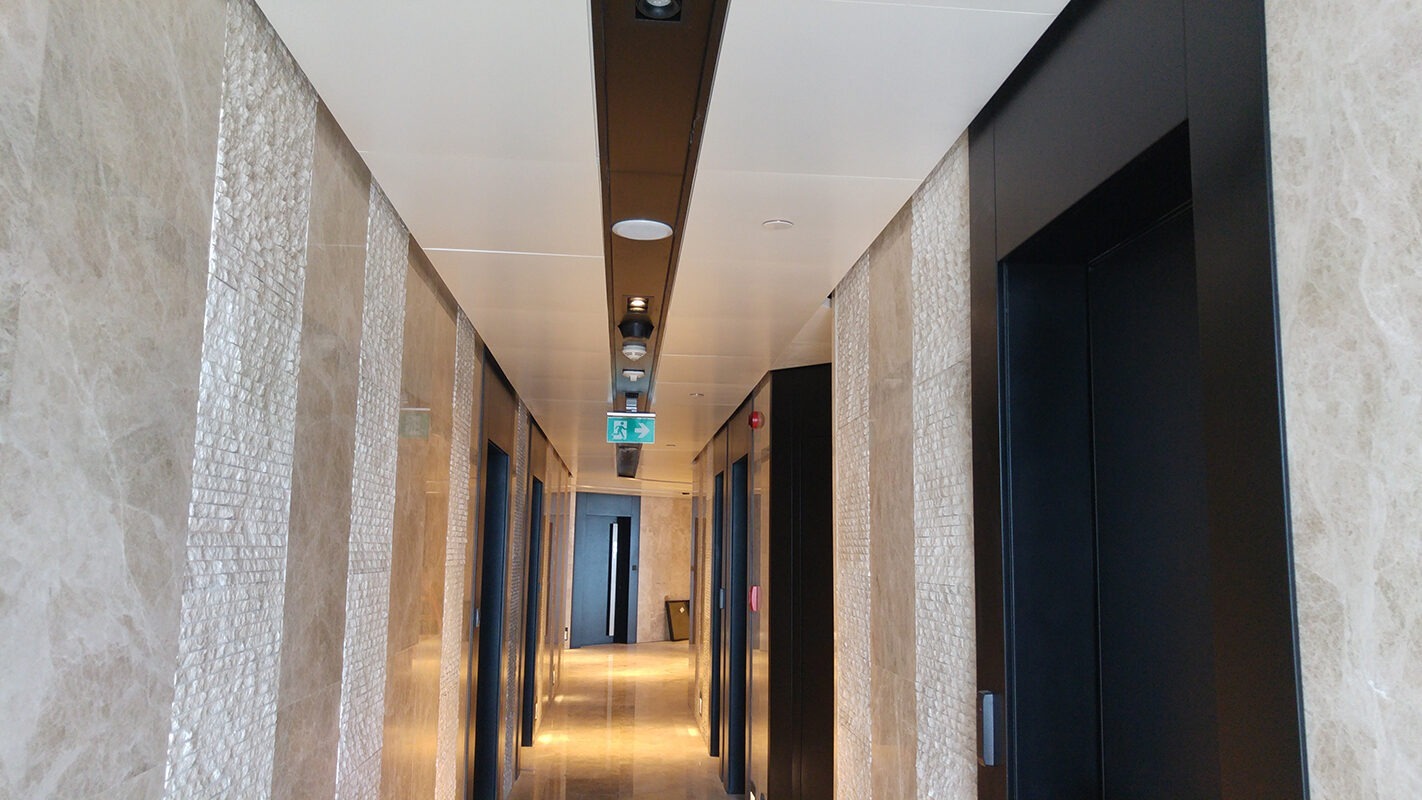
• Hook-on koridor sistem ile özel boyutlu panellerde, tasarımları gerçekleştirmek çok daha kolay ve güvenlidir.
Hook-On paneli , J kesitli tali taşıyıcılara koridor hattı boyunca  asılır.
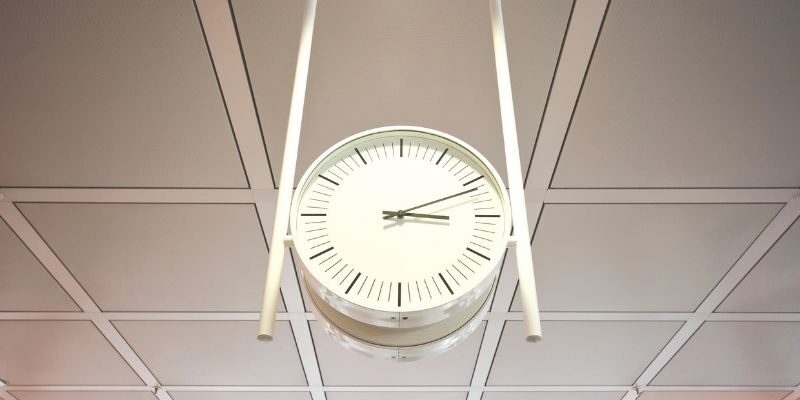
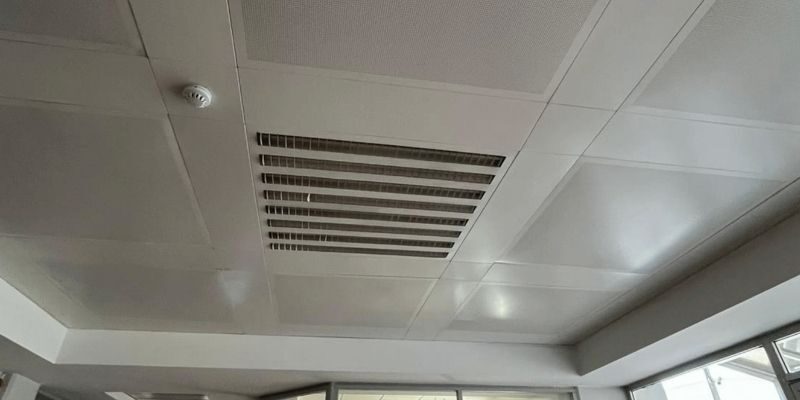
• Gizli bir sistem olmasından dolayı, Hook-On panellerin monolitik görünümü vardır.
• Kurulumu ve sökümü çok kolaydır. Tek bir sistemde farklı boyutta panellere sahip olmak da mümkündür.


Measurement

600 mmx 600 mm
600 mm x 1200 mm
It can be prepared in special dimensions as desired.

Raw materials

Aluminum / Galvanized

Acoustic

Acoustic fabric with up to αw: 1,00 Sound absorption value

Colors

RAL 9003

RAL 9005

RAL 9010

RAL 9016

RAL 7016

It is prepared in the desired RAL color and wood appearance.

Moisture

Galvanized panel: 90% RH
Aluminum panel: 100 % RH 

Perforation

⌀1,5 MM ⌀2,5 MM ve kalıba uygun perfore seçenekleri

Documents on Metal Suspended Ceiling

CERTIFICATES


Projects Used

Hook-On Suspended Ceiling System

  • Hook-On Metal Asma Tavan Sistemi - Teknik Çizim
    Hook-On Metal Asma Tavan Sistemi

Metal Ceiling Products

Hook-On Asma Tavan Sistem

Standart Sistem Clip-in sistemlerdeki temel özellik omega gizli taşıyıcılar sayesinde oturmalı ve sarkmalı sistemlerdeki karolaj görüntüsünün aksine zarif bir derz çizgisi oluşturmasıdır, böylece asma tavanda olabildiğince düzgün ve sade bir yüzey elde edebilmekte ve perfore seçenekleriyle derinlik sağlanmaktadır.

Gizli omega taşıyıcıları olması nedeniyle Clip-in Sistem’in en önemli özelliği şık bir ortak çizgi görünümü yaratmaktır. Dolayısıyla, düzgün ve düz bir yüzey elde edilebilir ve delikli seçenekler sayesinde akustik özellik elde edilebilir.


Measurement

600 mm x 600 mm
600 mm x 1200 mm
It can be prepared in special dimensions as desired.

Raw materials

Aluminum / Galvanized

Acoustic

Acoustic fabric with up to αw: 1,00 Sound absorption value

Colors

RAL 9003

RAL 9005

RAL 9010

RAL 9016

RAL 7016

It is prepared in the desired RAL color and wood appearance.

Moisture

Galvanized panel: 90% RH
Aluminum panel: 100 % RH 

Perforation

⌀1,5 MM ⌀2,5 MM AND Perforation options suitable for the mold

Documents on Metal Suspended Ceiling

CERTIFICATES


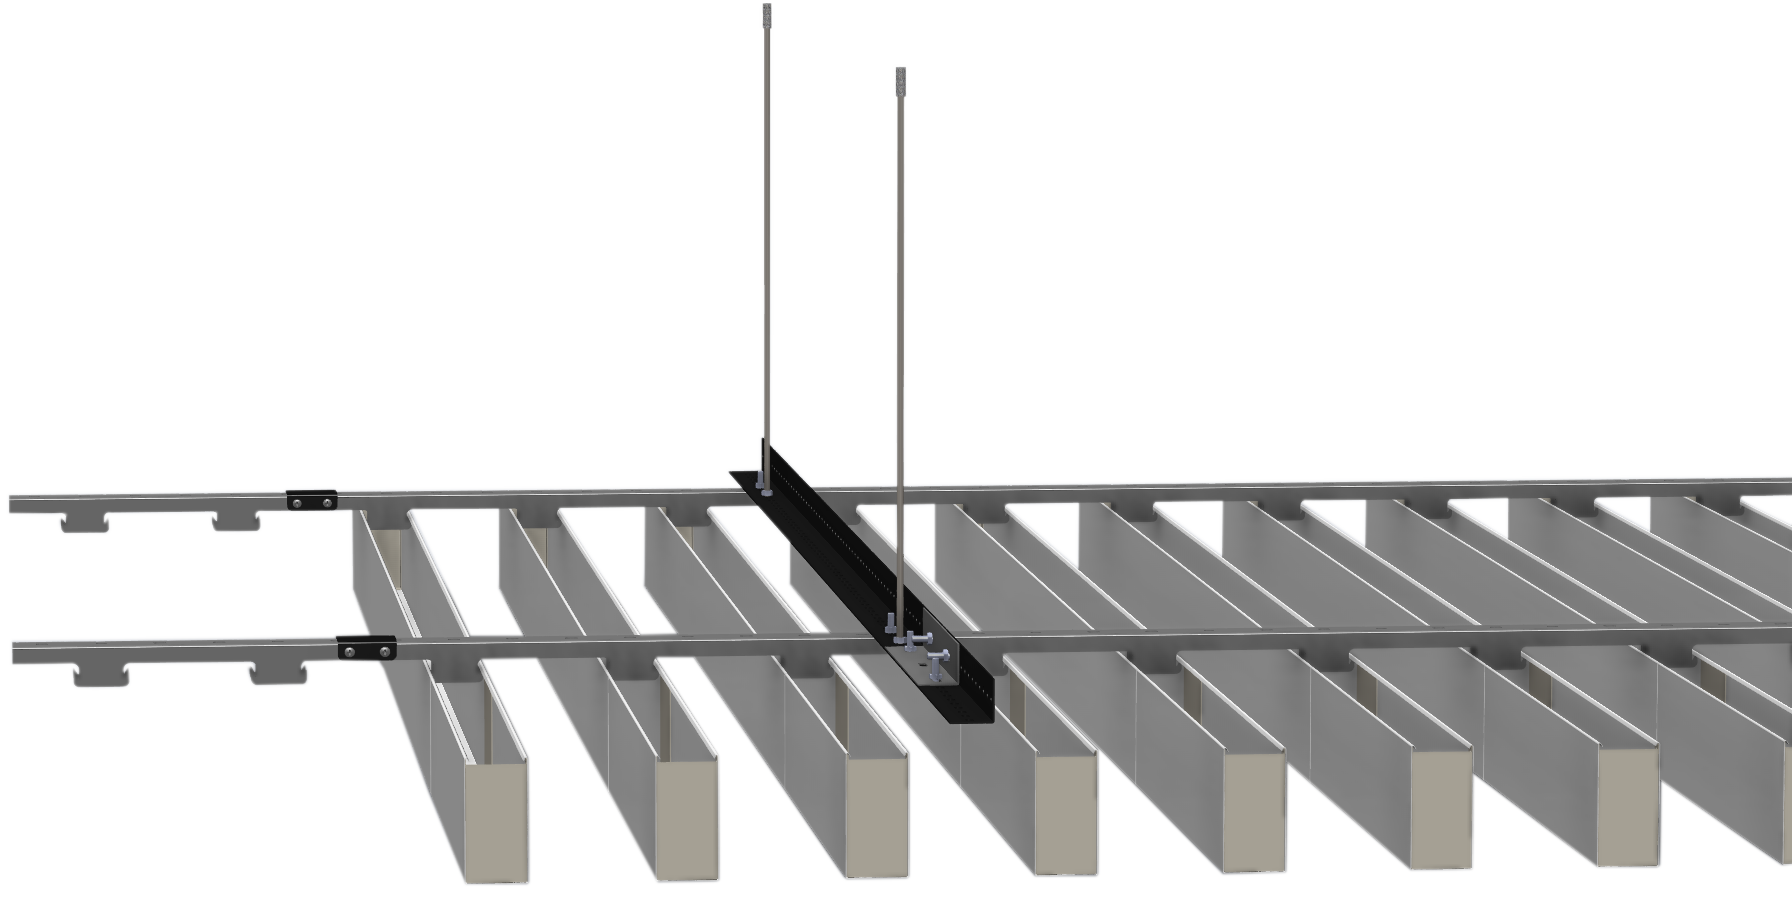
Baffle System


  • Baffle metal asma tavan sisteminin teknik detayı
    Baffe System Details

Metal Ceiling Products

Baffle Suspended Ceiling Systems

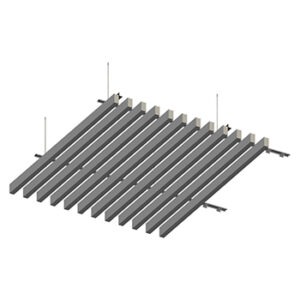
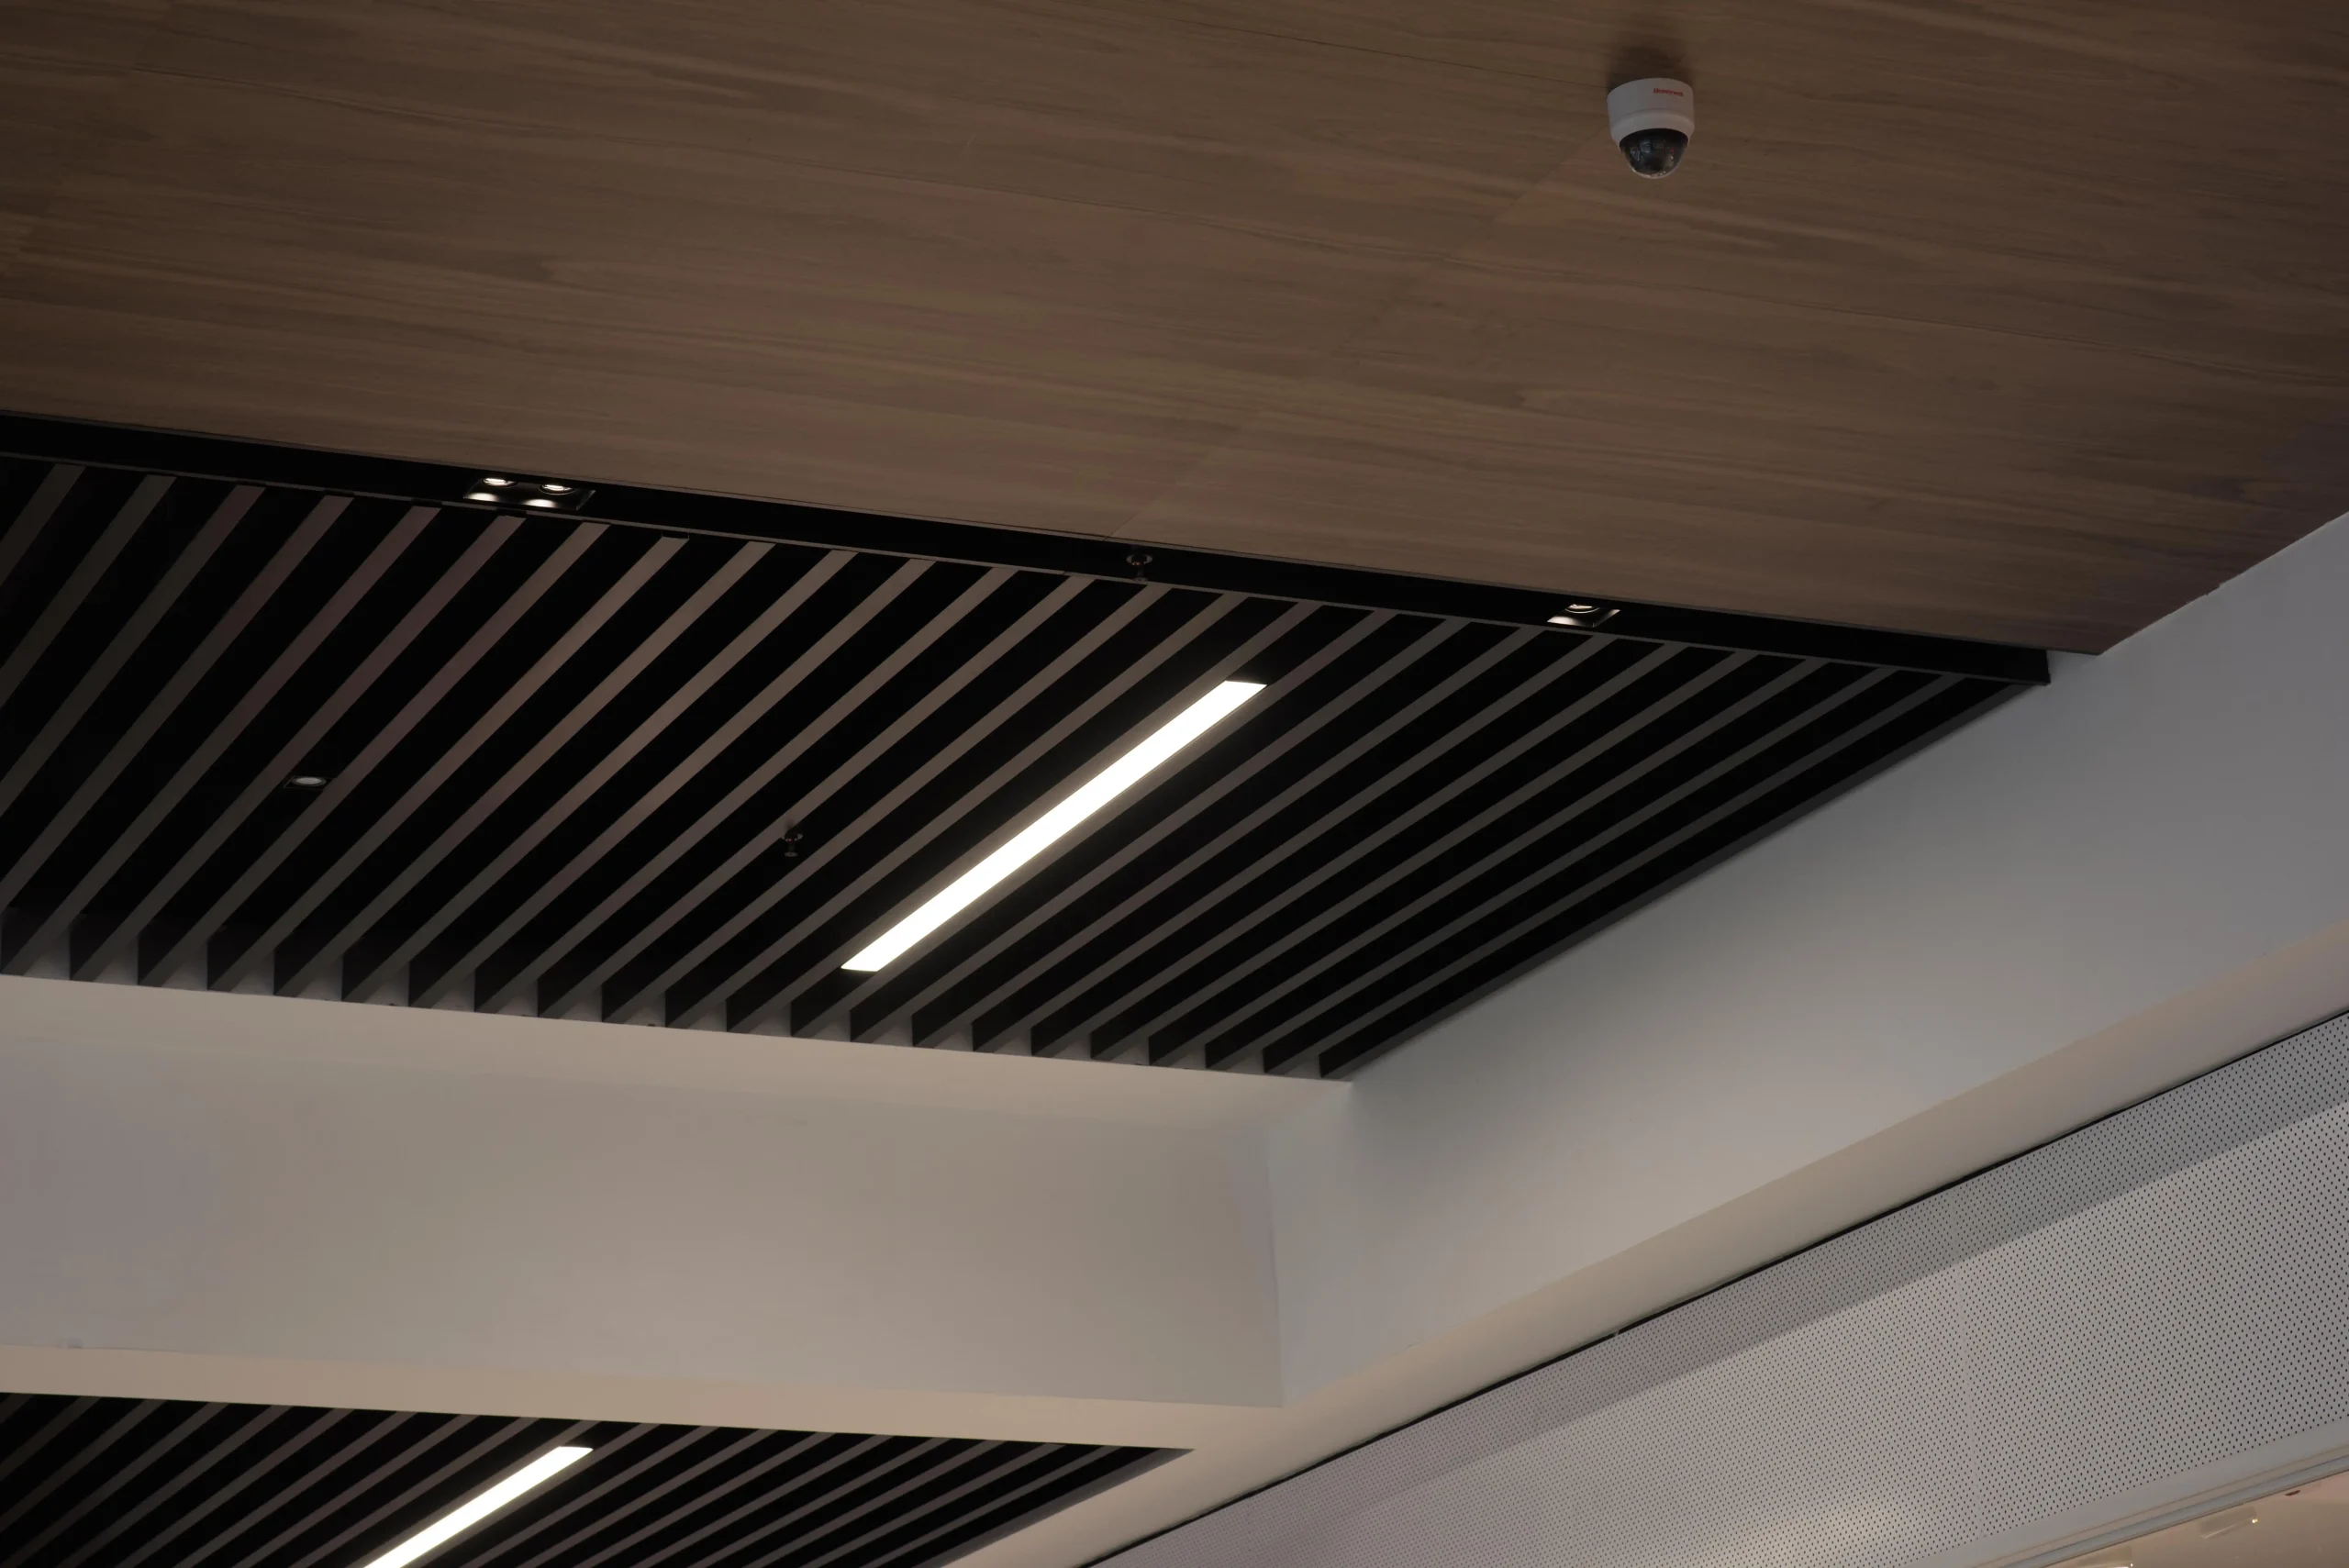
-Baffle suspended ceiling systems provide modern and aesthetic solutions for linear ceiling designs.These baffle systems
are preferred to give spaces a stylish and innovative appearance.
-Thanks to the special locking mechanism on the carrier profile, baffle ceiling applications can be installed easily, safely, and quickly.
-According to architectural requirements, baffle suspended ceiling panels can be produced in different widths (W) and heights (H); panel spacing can also be customized for each project.
-With perforation and infill materials applied to the panels, the acoustic performance of baffle ceiling and baffle systems is enhanced, improving sound comfort within the space.
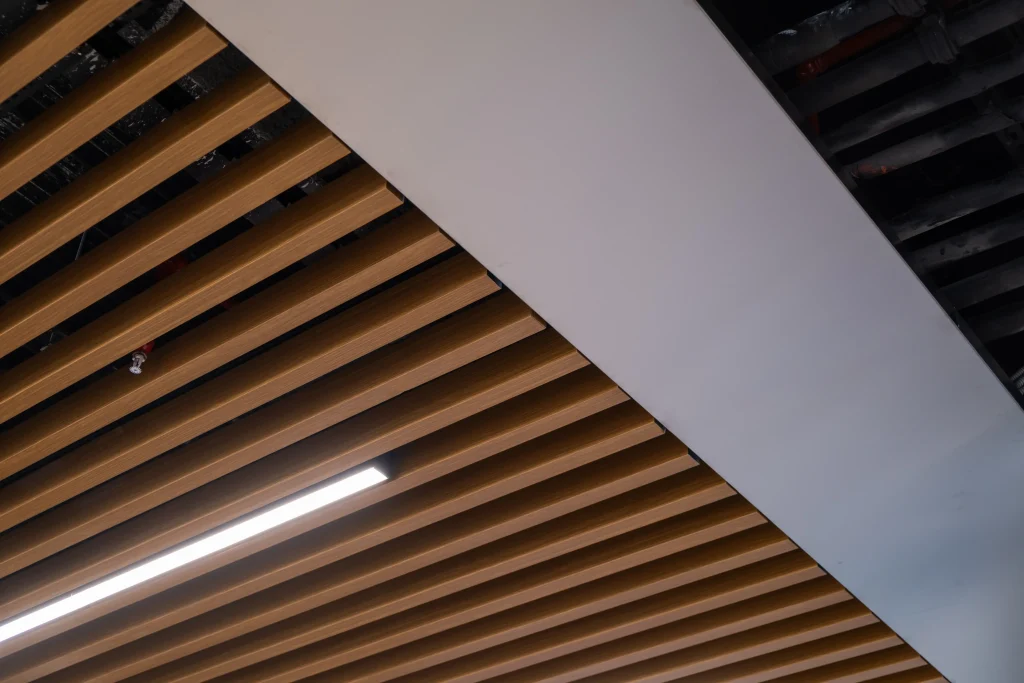
Baffle Suspended Ceiling Systems offer a wide range of colors and surface finishes, including RAL painted, wood-look, and other coating alternatives.

Baffle Ceiling Dimensions and Design Options

Baffle ceiling systems allow panel width, height, and spacing between panels to be determined according to the architectural design and spatial requirements of the project. In addition to offering various panel dimensions, Bütem Metal provides custom sizes and spacing options tailored to each project, developing solutions suitable for applications of different scales. For more detailed information, How Are Baffle Ceiling Spacings Determined? you can read our article titled


Measurement

Width 20/30/40/50 mm
Height 100-300 mm
It can be prepared in special dimensions as desired.

Raw materials

Aluminum / Galvanized

Acoustic

Acoustic fabric with up to αw: 1,00 Sound absorption value

Colors

RAL 9003

RAL 9005

RAL 9010

RAL 9016

RAL 7016

It is prepared in the desired RAL color and wood appearance.

Moisture

Galvanized panel: 90% RH
Aluminum panel: 100 % RH 

Perforation

⌀1,5 MM ⌀2,5 MM AND Perforation options suitable for the mold

CERTIFICATES


What Is a Baffle Ceiling?


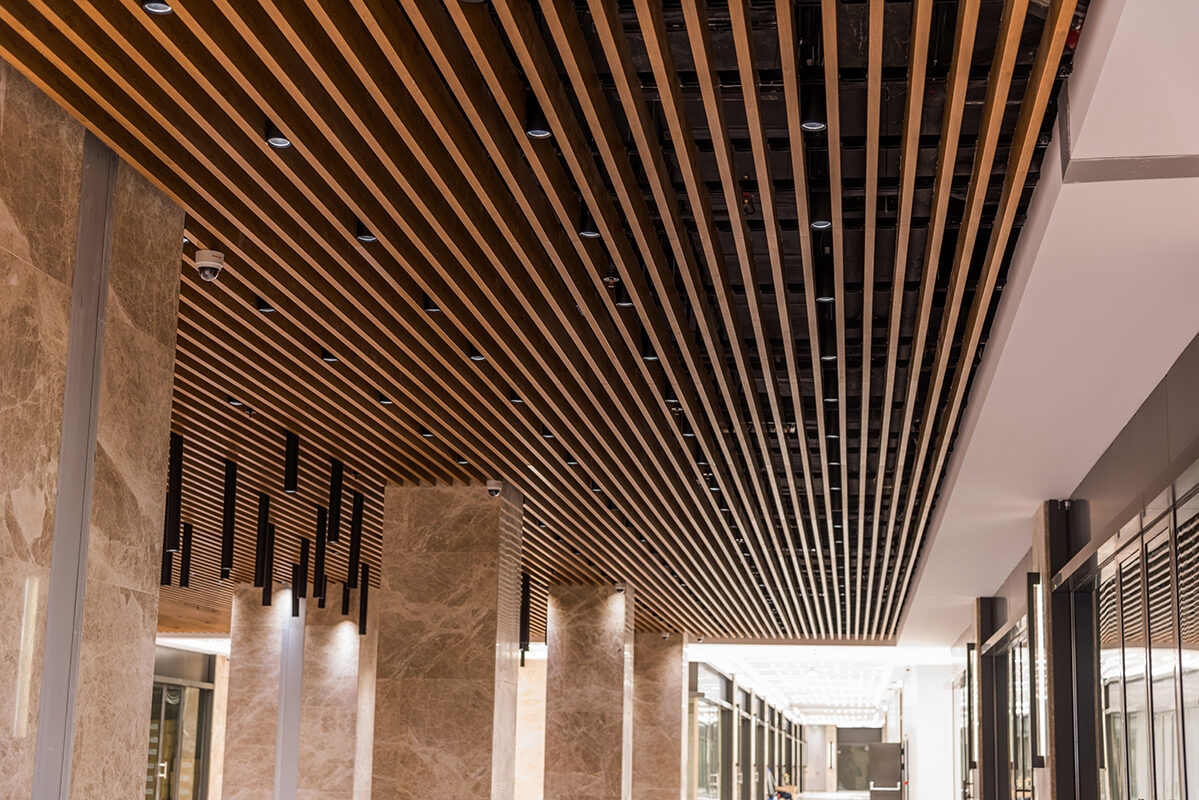
Baffle ceilings are metal suspended ceiling systems consisting of linearly arranged metal panels, commonly preferred in modern architectural projects. While maintaining an open-ceiling appearance, the system adds a structured and aesthetic character to the space and can be customized to suit the project through various panel dimensions and spacing options.

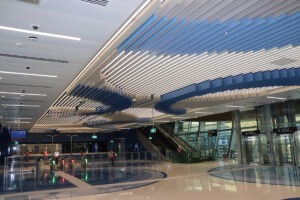
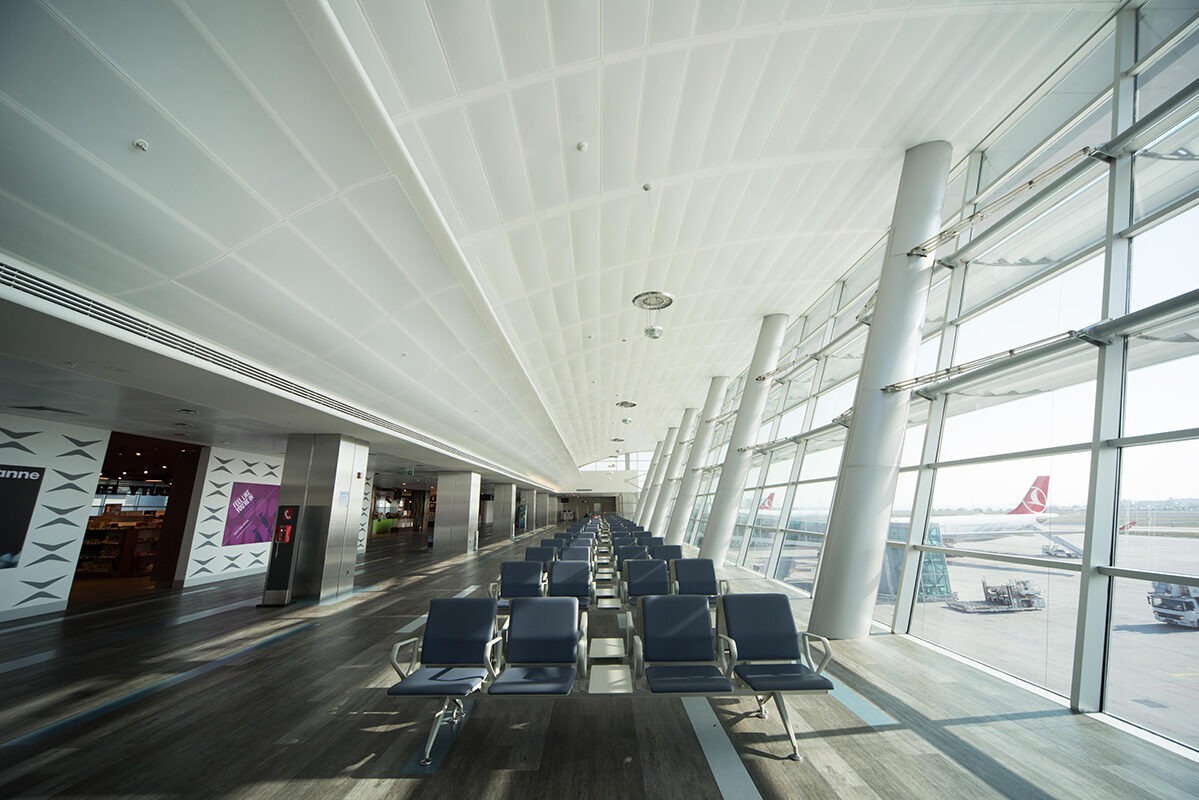
Baffle suspended ceiling systems offer significant advantages not only in terms of aesthetics but also in ventilation, lighting, and acoustic performance. Preferred in projects where the complete concealment of above-ceiling services is not desired, baffle suspended ceiling applications are widely used today in various types of buildings, from offices to airports.

Baffle Ceiling Models

Standart Baffle

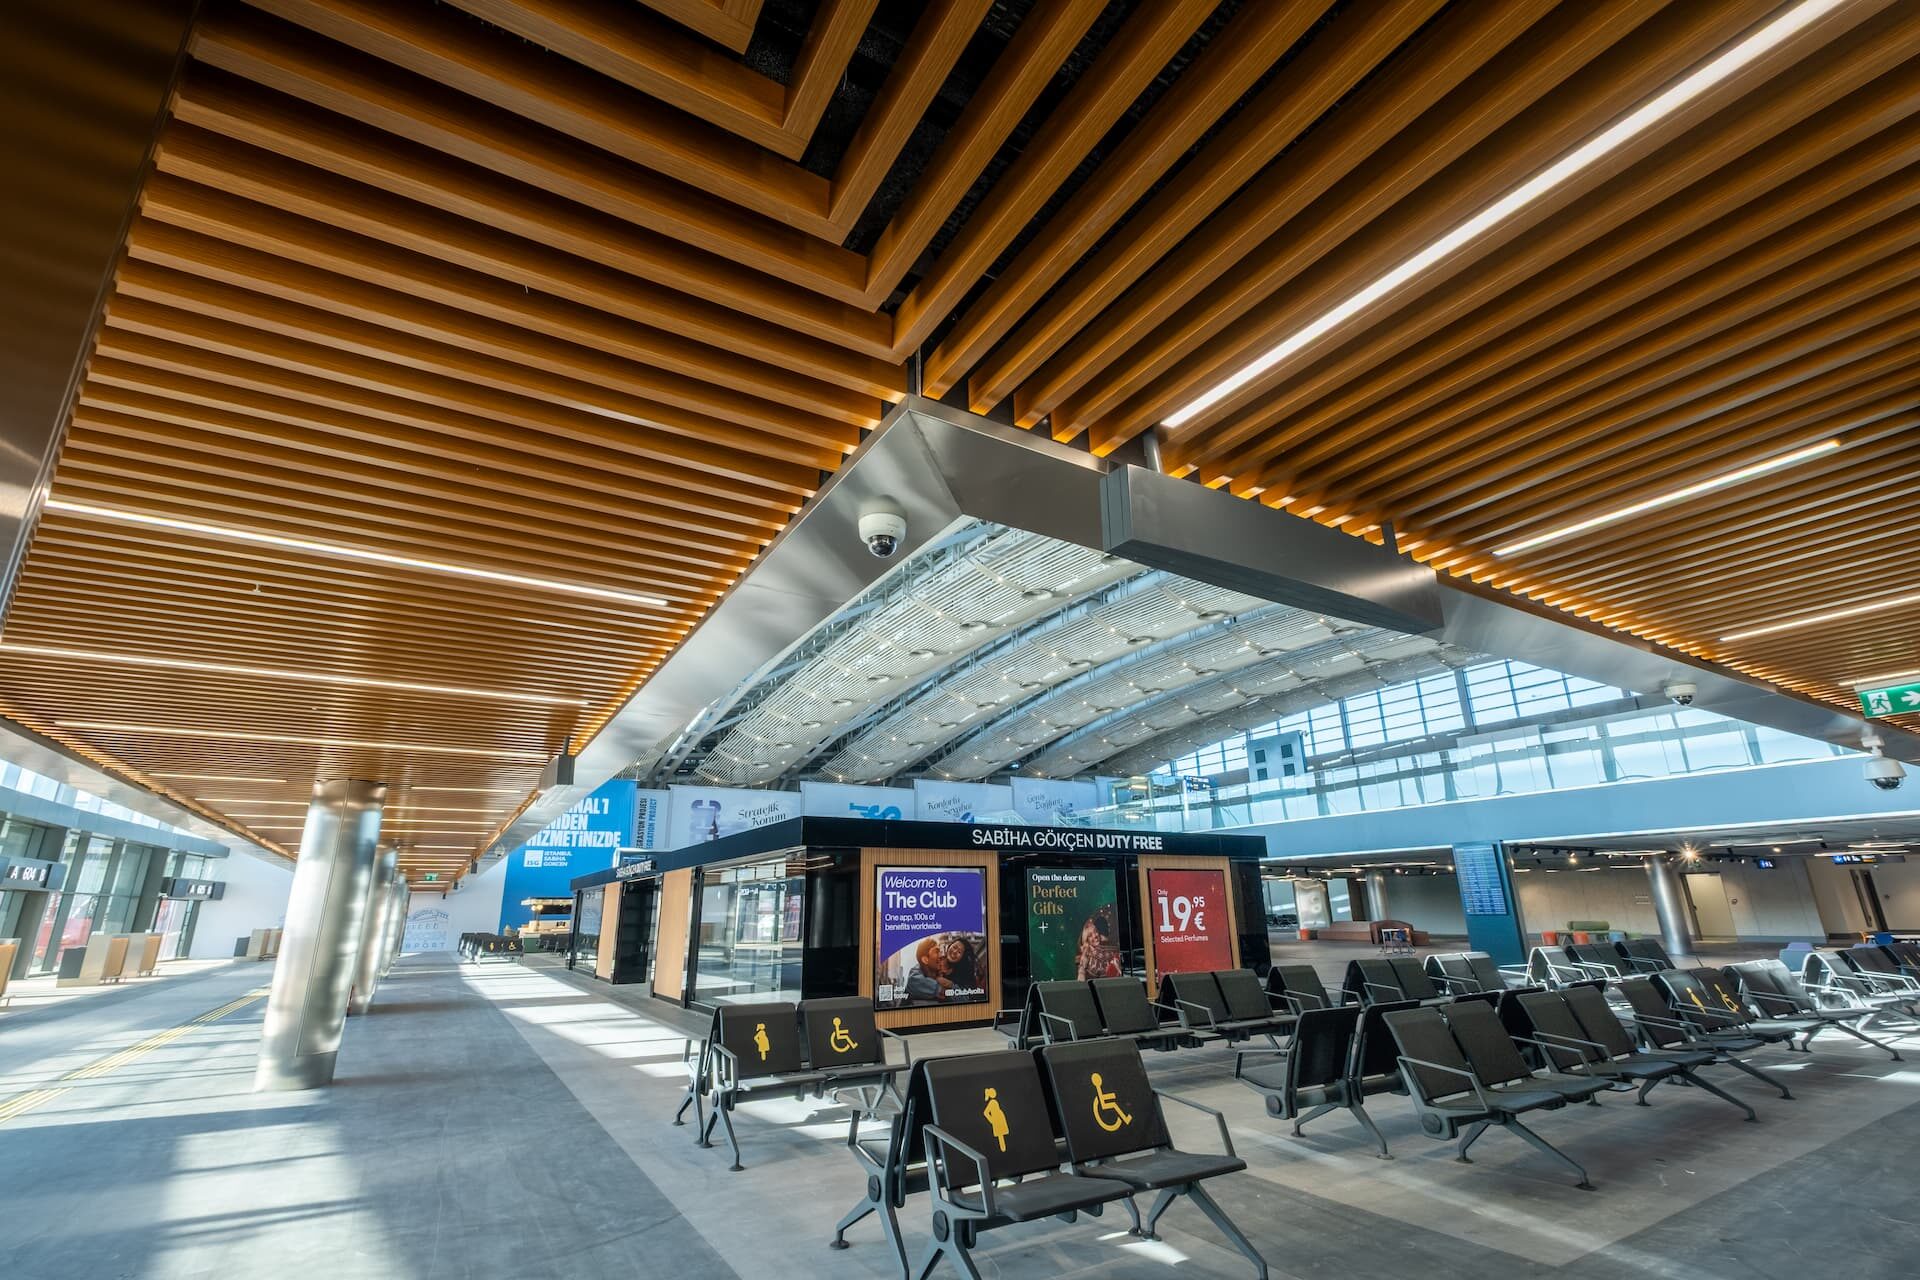
Wood-Look Baffle

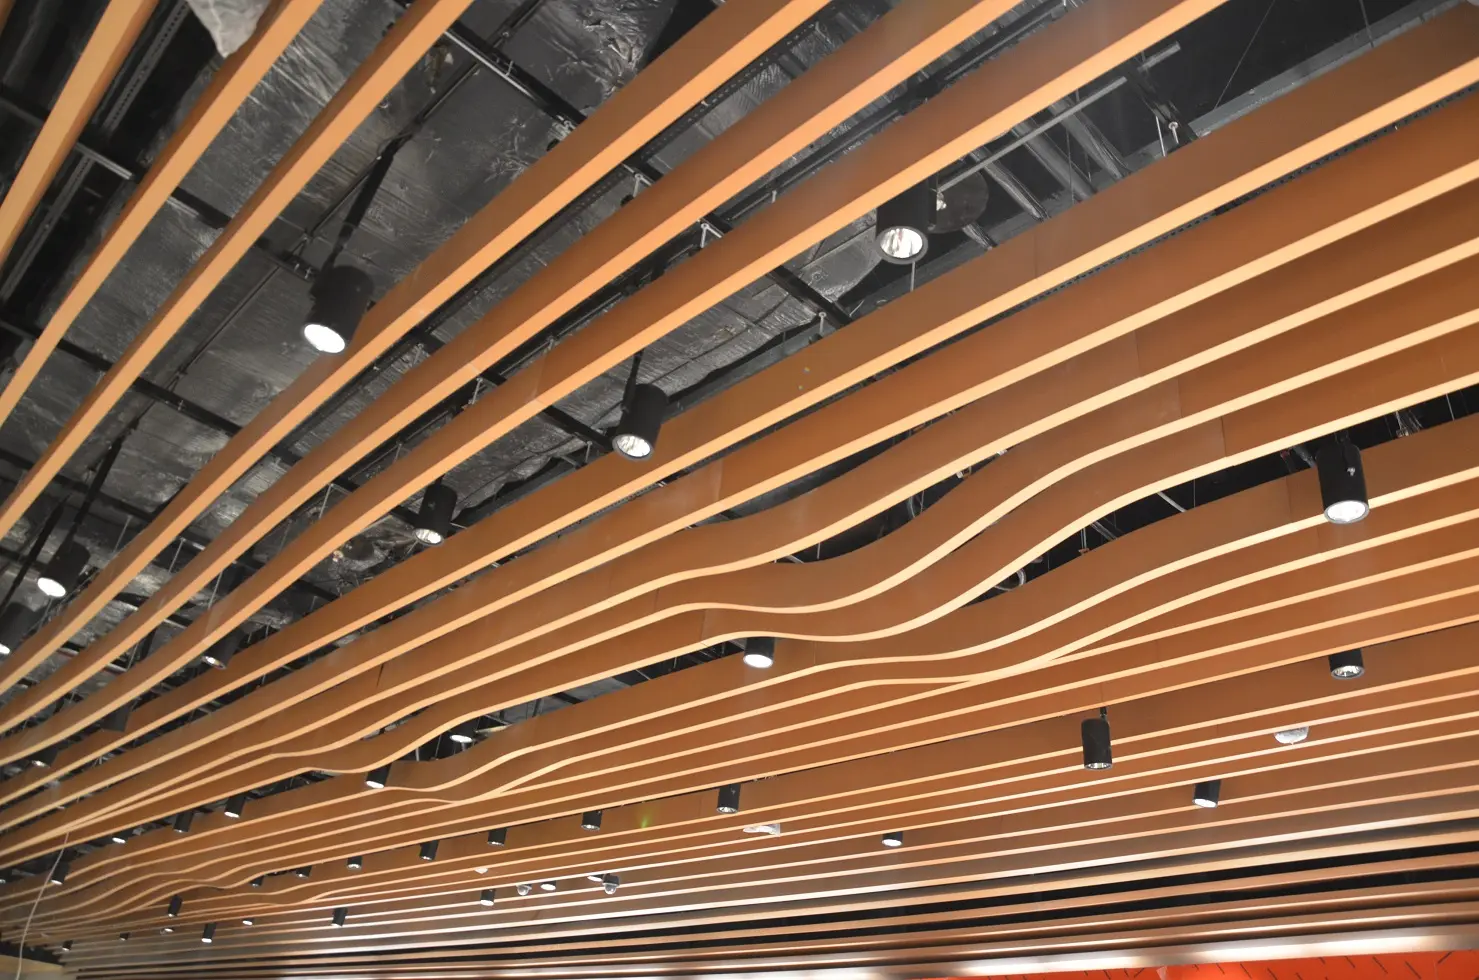
Curvilinear Baffle Ceiling

Acoustic Baffle

Baffle Tavan Sistemi Detayı
Ahşap Baffle Tavan Sistemi Detayı
Eğrisel Baffle Tavan Sistemi Detayı
Akustik Baffle Tavan Sistemi Detayı

Advantages of Baffle Suspended Ceiling Systems

Baffle suspended ceiling systems combine architectural design flexibility with technical performance. Thanks to their open ceiling structure, they allow for the integration of plumbing, ventilation, and lighting components into the system, while their variety of surface and acoustic options make them adaptable to any project.

The key advantages of these systems include:

  • Provides a modern and linear ceiling appearance.
  • Features an open ceiling structure that supports air circulation.
  • Can improve acoustic comfort with perforation and acoustic infill options.
  • Offers easy maintenance and long-lasting performance.
  • Offers compatibility with different architectural concepts through wood-look and RAL-painted surface options.

Where Are Baffle Ceilings Used?

Baffle ceiling systems are preferred in a wide range of projects where both aesthetic appeal and technical performance are required.

Common applications include:

  • Offices and business centers
  • Airports
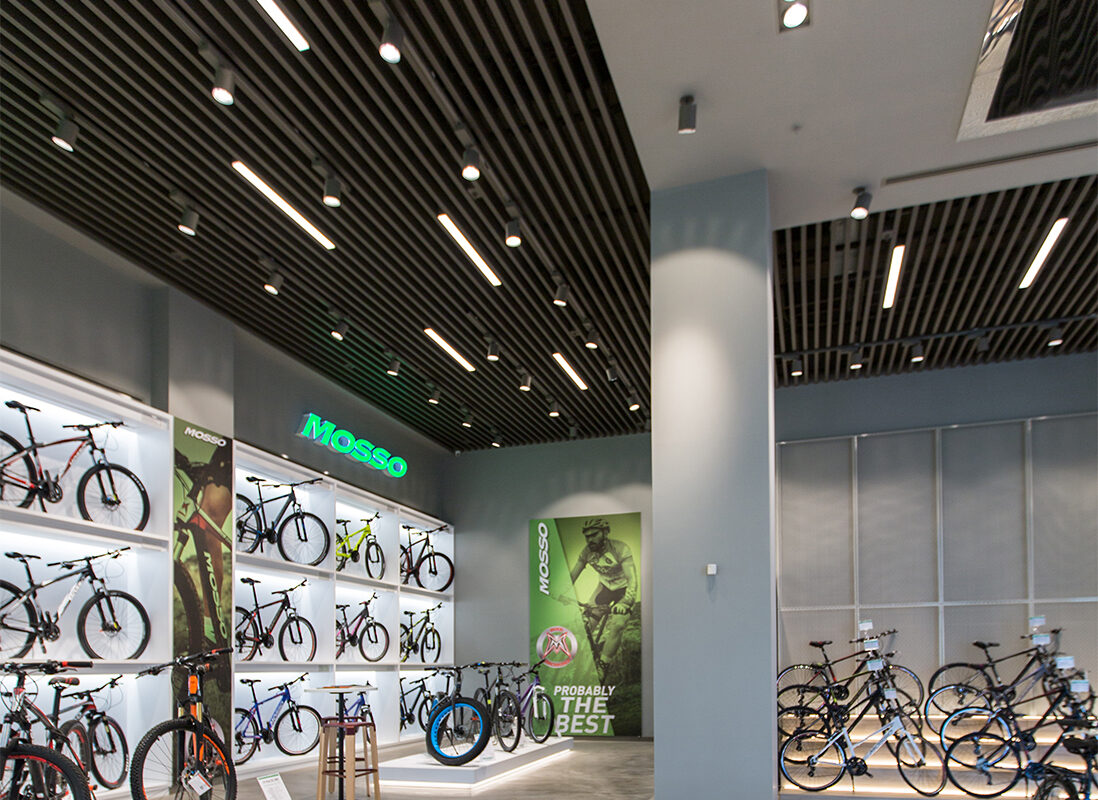
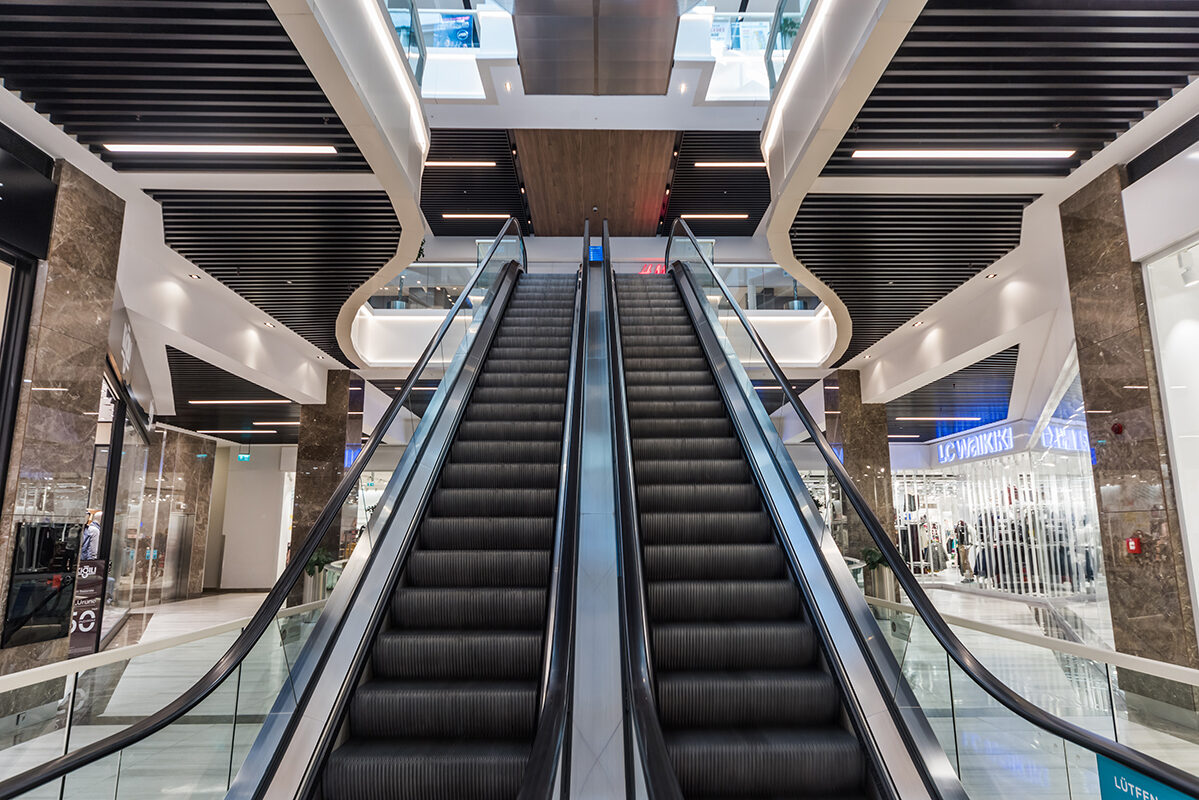
  • Shopping Mall Projects
  • Metro stations and transportation facilities
  • Educational Buildings
  • Public buildings
  • Hotels and social facilities

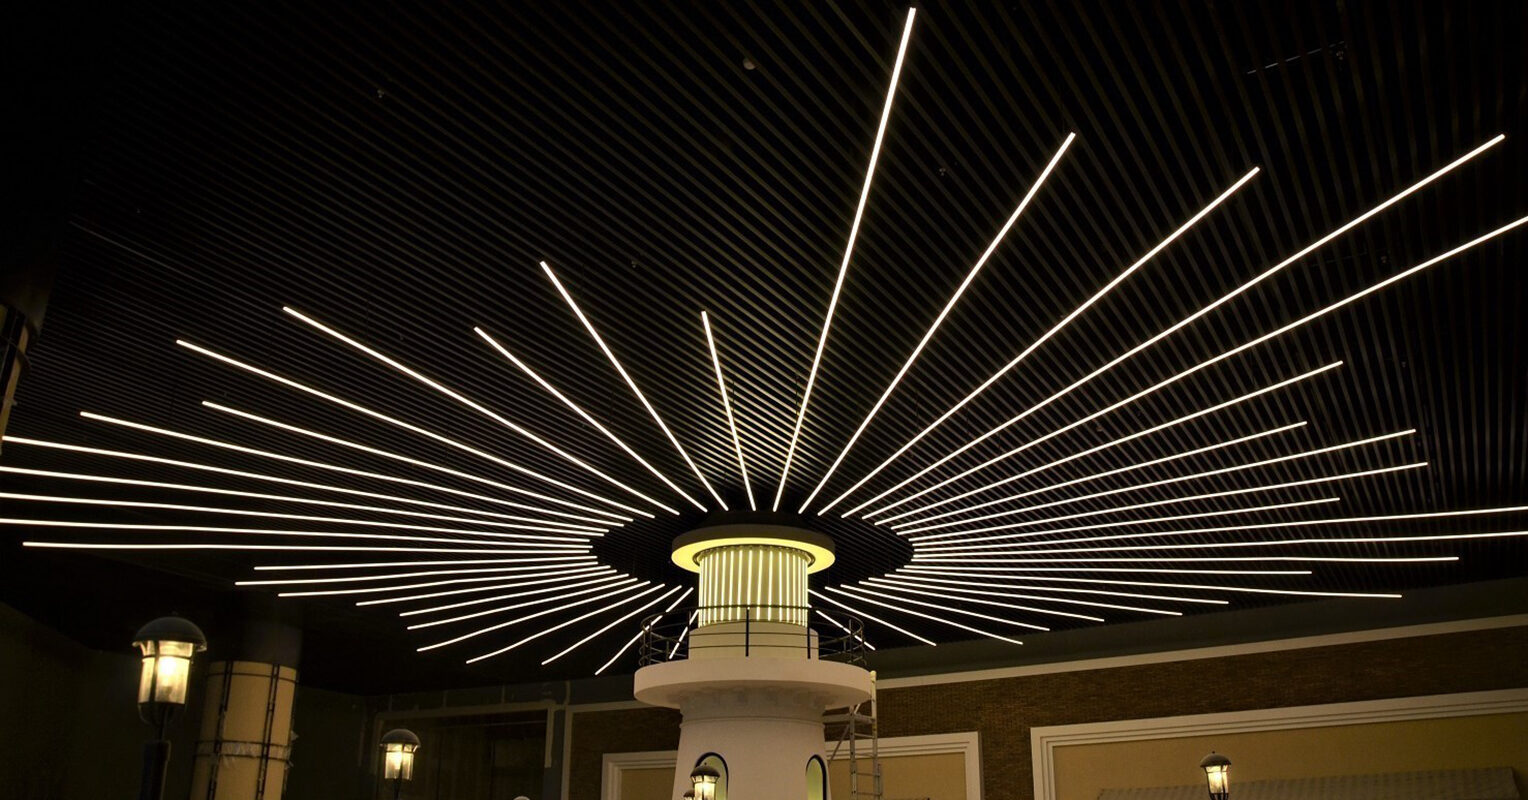
Especially in high-ceilinged spaces, baffle ceiling systems stand out as a striking design solution thanks to the architectural rhythm and sense of depth they create.

Baffle Ceilings in Terms of Acoustic Performance

Baffle ceiling systems supported by the right perforation and acoustic infill materials can help reduce reverberation in interior spaces. They are particularly effective in improving acoustic comfort in open-plan offices, conference areas, and buildings with high levels of user traffic.

By determining panel spacing and acoustic solutions according to the project requirements, a ceiling system that is both aesthetically appealing and functional can be achieved.

Factors Affecting Acoustic Performance

  • Perforation rate
  • Acoustic insulation
  • Panel Spacing
  • Panel height
  • Intended use of the space

Baffle Ceiling Prices

Prices per square meter for baffle ceilings may vary depending on technical specifications—such as panel dimensions, material type, panel spacing, surface/color options, perforation, and acoustic filling—as well as the total project area and installation conditions.

Factors That Determine the Price per Square Meter of Baffle Ceilings

FactorImpact on price
Panel sizeProduction volume and materials
Panel rangeTotal number of panels
MaterialsAluminum / galvanized, etc.
SurfaceRAL / wood-grain finish
PerforationProduction process
Acoustic insulationAdditional materials
Project QuantityTotal system cost
Custom productionProject-specific details

By sharing the dimensions and technical requirements of your project, your baffle ceiling system You can request a special price quote.

Frequently Asked Questions

What Is a Baffle Ceiling?

Baffle ceilings are metal suspended ceiling systems consisting of linearly arranged metal panels. They provide an open-ceiling appearance while offering both aesthetic and functional benefits.

Do baffle ceilings provide acoustic performance?

When perforated panels and acoustic infill options are used, baffle ceiling systems can contribute to sound absorption performance.

Where are baffle ceilings used?

Offices, airports, shopping malls, metro stations, educational facilities, and public buildings are common applications for baffle ceiling systems.

Can wood-look baffle ceilings be made?

Yes. Baffle ceiling systems can be manufactured with wood-grain finishes to achieve a natural wood appearance.

Do baffle ceilings require maintenance?

Metal baffle ceiling systems are durable and long-lasting, requiring minimal maintenance beyond regular cleaning.

Multipanel Suspended Ceiling System

  • Multipanel Asma Tavan Sistemi Teknik Detay
    Multipanel Metal Asma Tavan Sistemi

Metal Ceiling Products

Multipanel Suspended Ceiling System

• This metal suspended ceiling is a type of ceiling created with folded lineer panels in 84, 138, 192, and 246 mm widths. It can also be manufactured in varying widths and heights based on project-specific design requirements.
• This metal ceiling system creates a dynamic visual appearance in the space.
• The system creates a dynamic image.
• The lineer suspended ceiling system is an aesthetic and functional solution, providing design flexibility through different panel arrangements and allowing for seamless integration with various lighting elements.


Measurement

84 mm x 20 mm
138 mm x 20 mm
192 mm x 20 mm
246 mm x 20 mm
It can be prepared in special dimensions as desired.

Closing panels are also provided for the gaps between the panels.

Raw materials

Aluminum / Galvanized

Acoustic

Acoustic fabric with up to αw: 1,00 Sound absorption value

Colors

RAL 9003

RAL 9005

RAL 9010

RAL 9016

RAL 7016

It is prepared in the desired RAL color and wood appearance.

Moisture

Galvanized panel: 90% RH
Aluminum panel: 100 % RH 

Perforation

⌀1,5 MM ⌀2,5 MM AND Perforation options suitable for the mold

Documents on Metal Suspended Ceiling

CERTIFICATES


Projects Used

T-15 Lay-In System

Metal Ceiling Products

T-15 Lay-In



•T-15 Lay-in sistemi,  T-15 kesitli taşıyıcılarla uygulanan metal asma tavan sistemleridir.
Profillerin tavan yüzeyinde görünür olmasından dolayı, grid tasarımlar için uygun çözümlerdir.
•Paneller T-15 taşıyıcı sisteminden 8mm sarkmalıdır.
•Paneller, sökme aparatı kullanılmasına gerek kalmadan kolayca sökülebilir.


Measurement

600 mm x 600 mm
600 mm x 1200 mm
It can be prepared in special dimensions as desired.

Raw materials

Aluminum / Galvanized

Acoustic

Acoustic fabric with up to αw: 1,00 Sound absorption value

Colors

RAL 9003

RAL 9005

RAL 9010

RAL 9016

RAL 7016

It is prepared in the desired RAL color and wood appearance.

Moisture

Galvanized panel: 90% RH
Aluminum panel: 100 % RH 

Perforation

⌀1,5 MM ⌀2,5 MM AND Perforation options suitable for the mold

Documents on Metal Suspended Ceiling

CERTIFICATES


Projects Used

T-15 Lay-On System

Metal Ceiling Products

T-15 Lay-On

•T-15 Lay-on sistemi,  T-15 kesitli taşıyıcılarla uygulanan metal asma tavan sistemleridir.
Profillerin tavan yüzeyinde görünür olmasından dolayı, grid tasarımlar için uygun çözümlerdir.
•Paneller, sarkmasız olarak T- 15 taşıyıcının üzerine oturur.
•Paneller, sökme aparatı kullanılmasına gerek kalmadan kolayca sökülebilir.


Measurement

600 mm x 600 mm
600 mm x 1200 mm
It can be prepared in special dimensions as desired.

Raw materials

Aluminum / Galvanized

Acoustic

Acoustic fabric with up to αw: 1,00 Sound absorption value

Colors

RAL 9003

RAL 9005

RAL 9010

RAL 9016

RAL 7016

It is prepared in the desired RAL color and wood appearance.

Moisture

Galvanized panel: 90% RH
Aluminum panel: 100 % RH 

Perforation

⌀1,5 MM ⌀2,5 MM AND Perforation options suitable for the mold

Documents on Metal Suspended Ceiling

CERTIFICATES


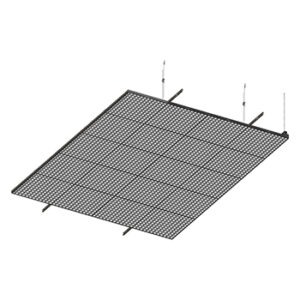
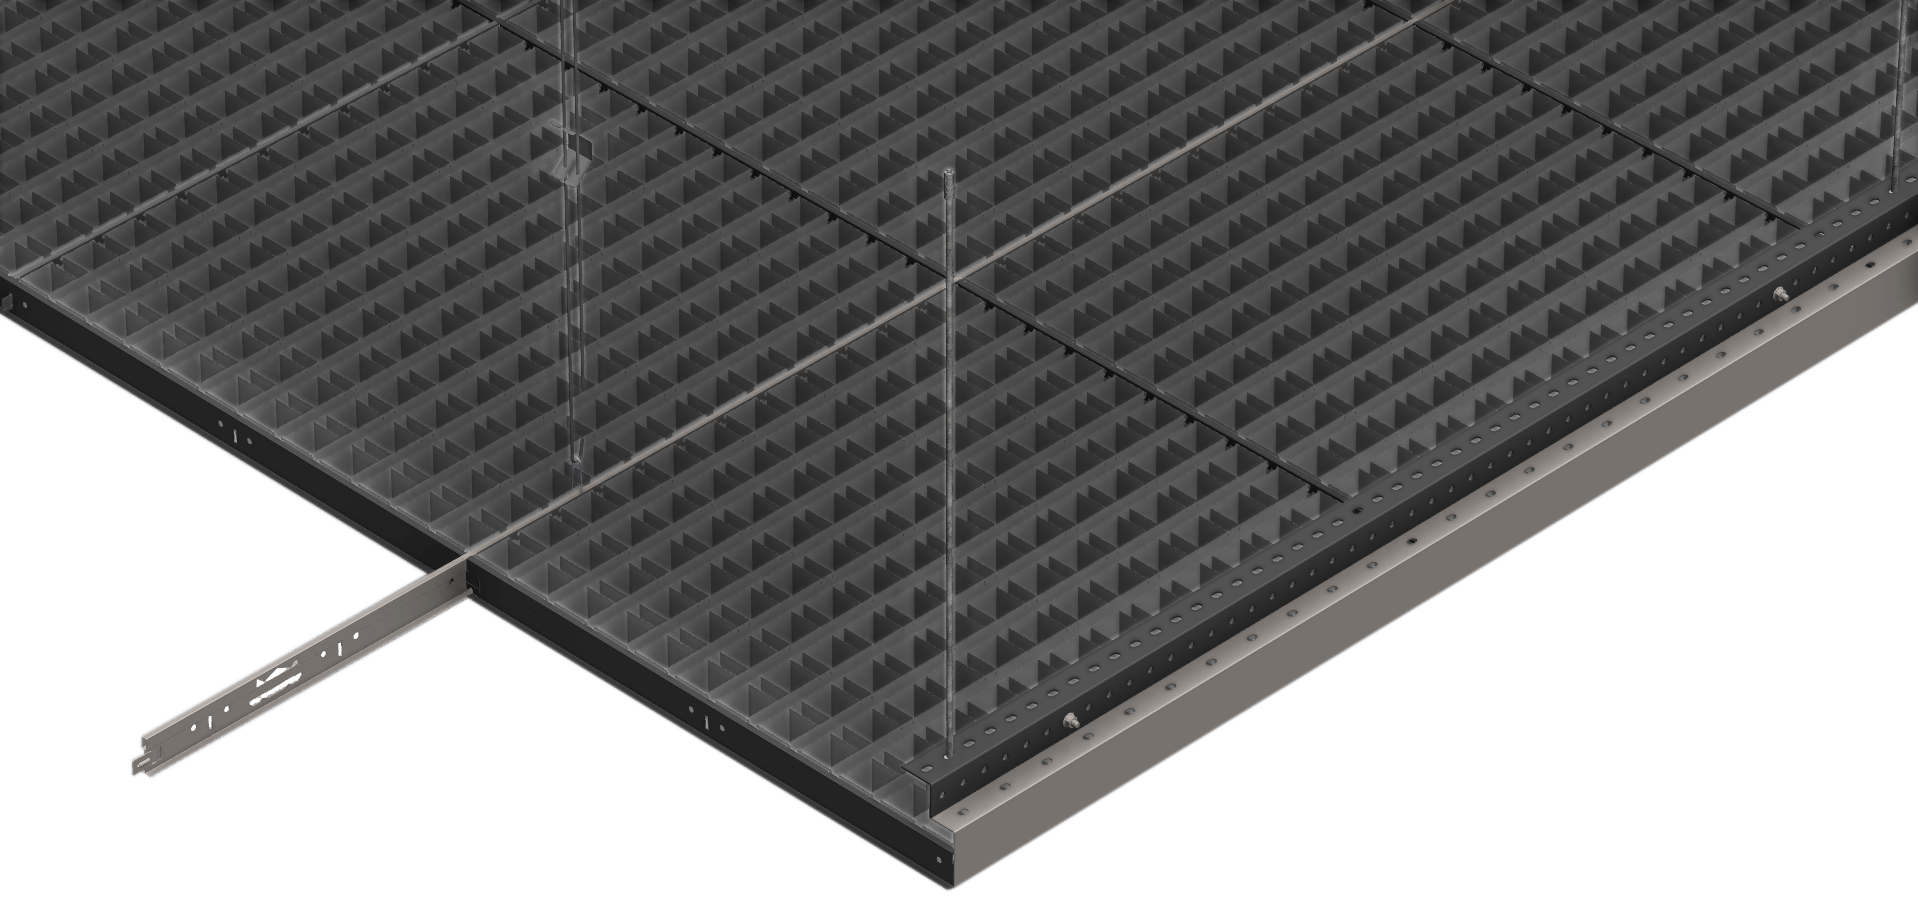
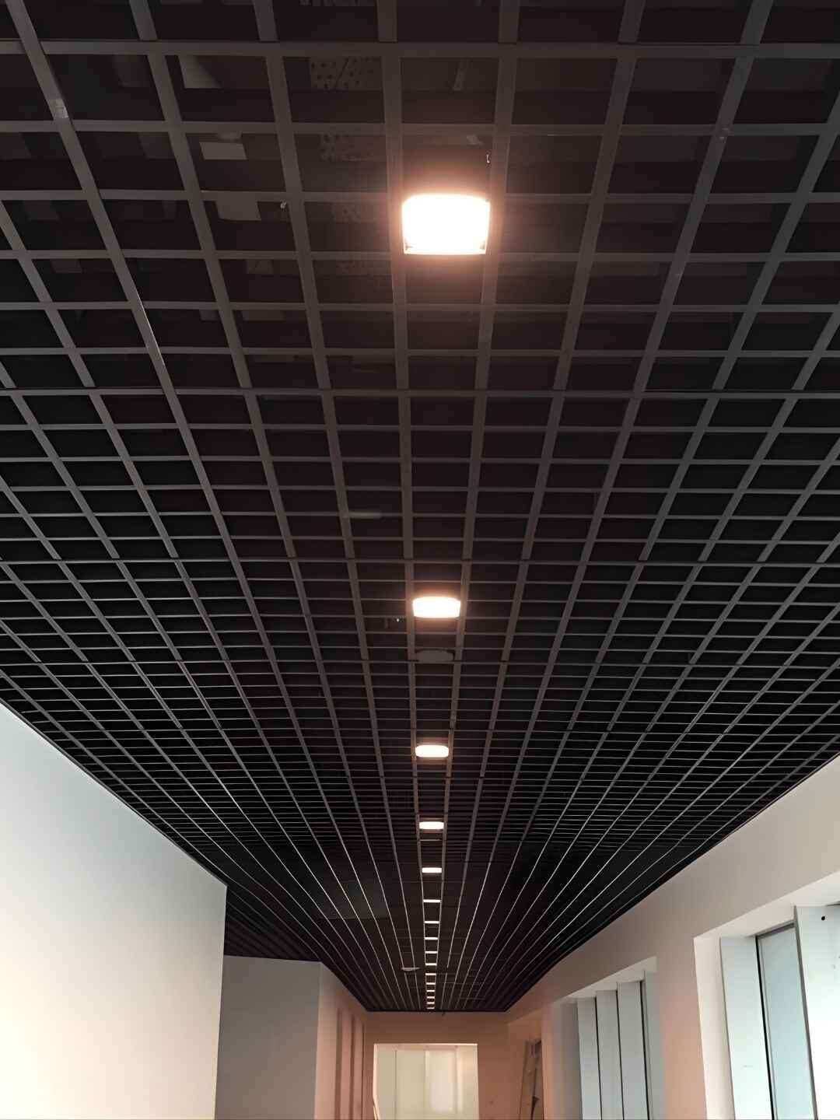
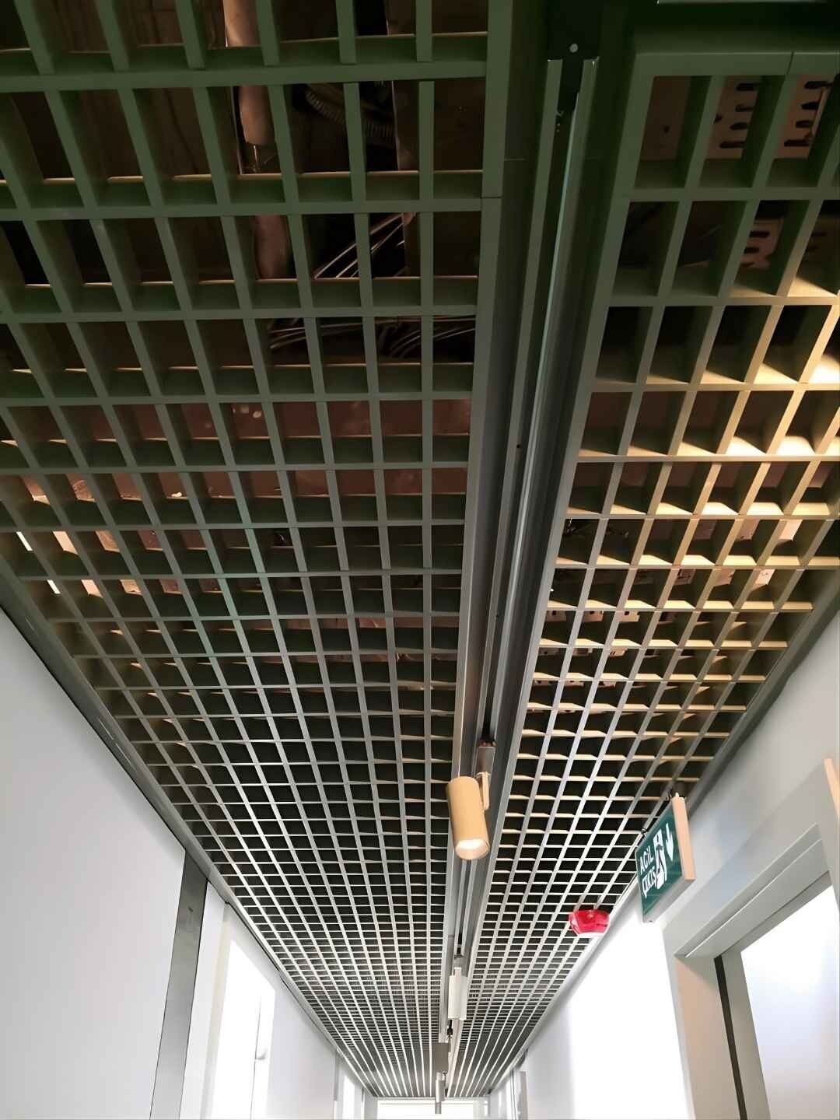
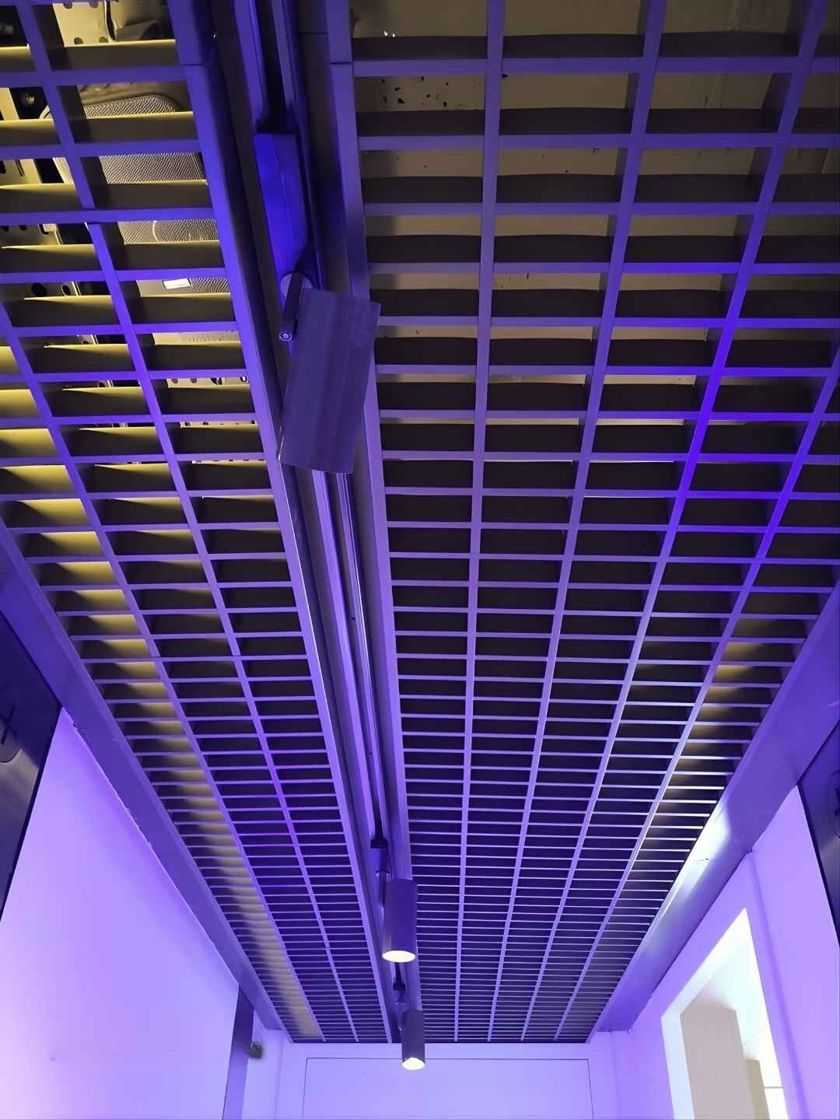
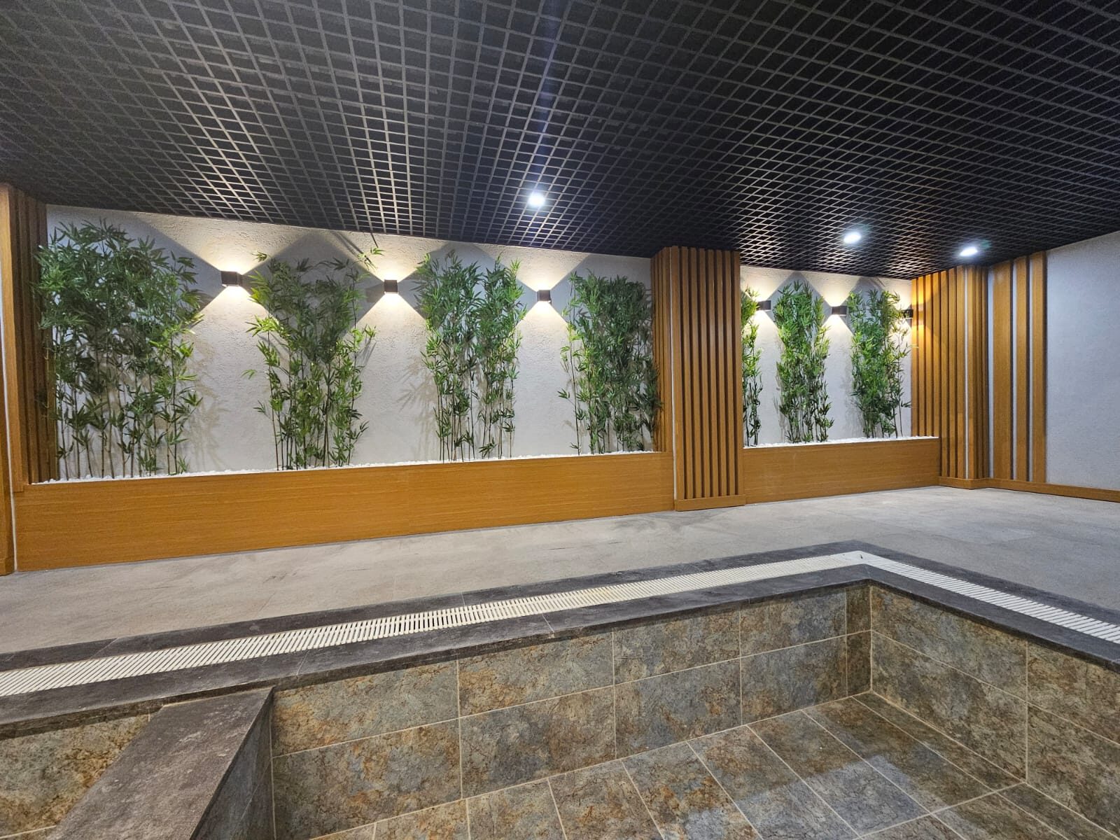
T-15 Opencell Ceiling System

  • T15 Opencell (Petek) Metal Asma Tavan Sistemi
    T15 Opencell (Petek) Metal Asma Tavan Sistemi

Metal Ceiling Products

T-15 Opencell Ceiling System

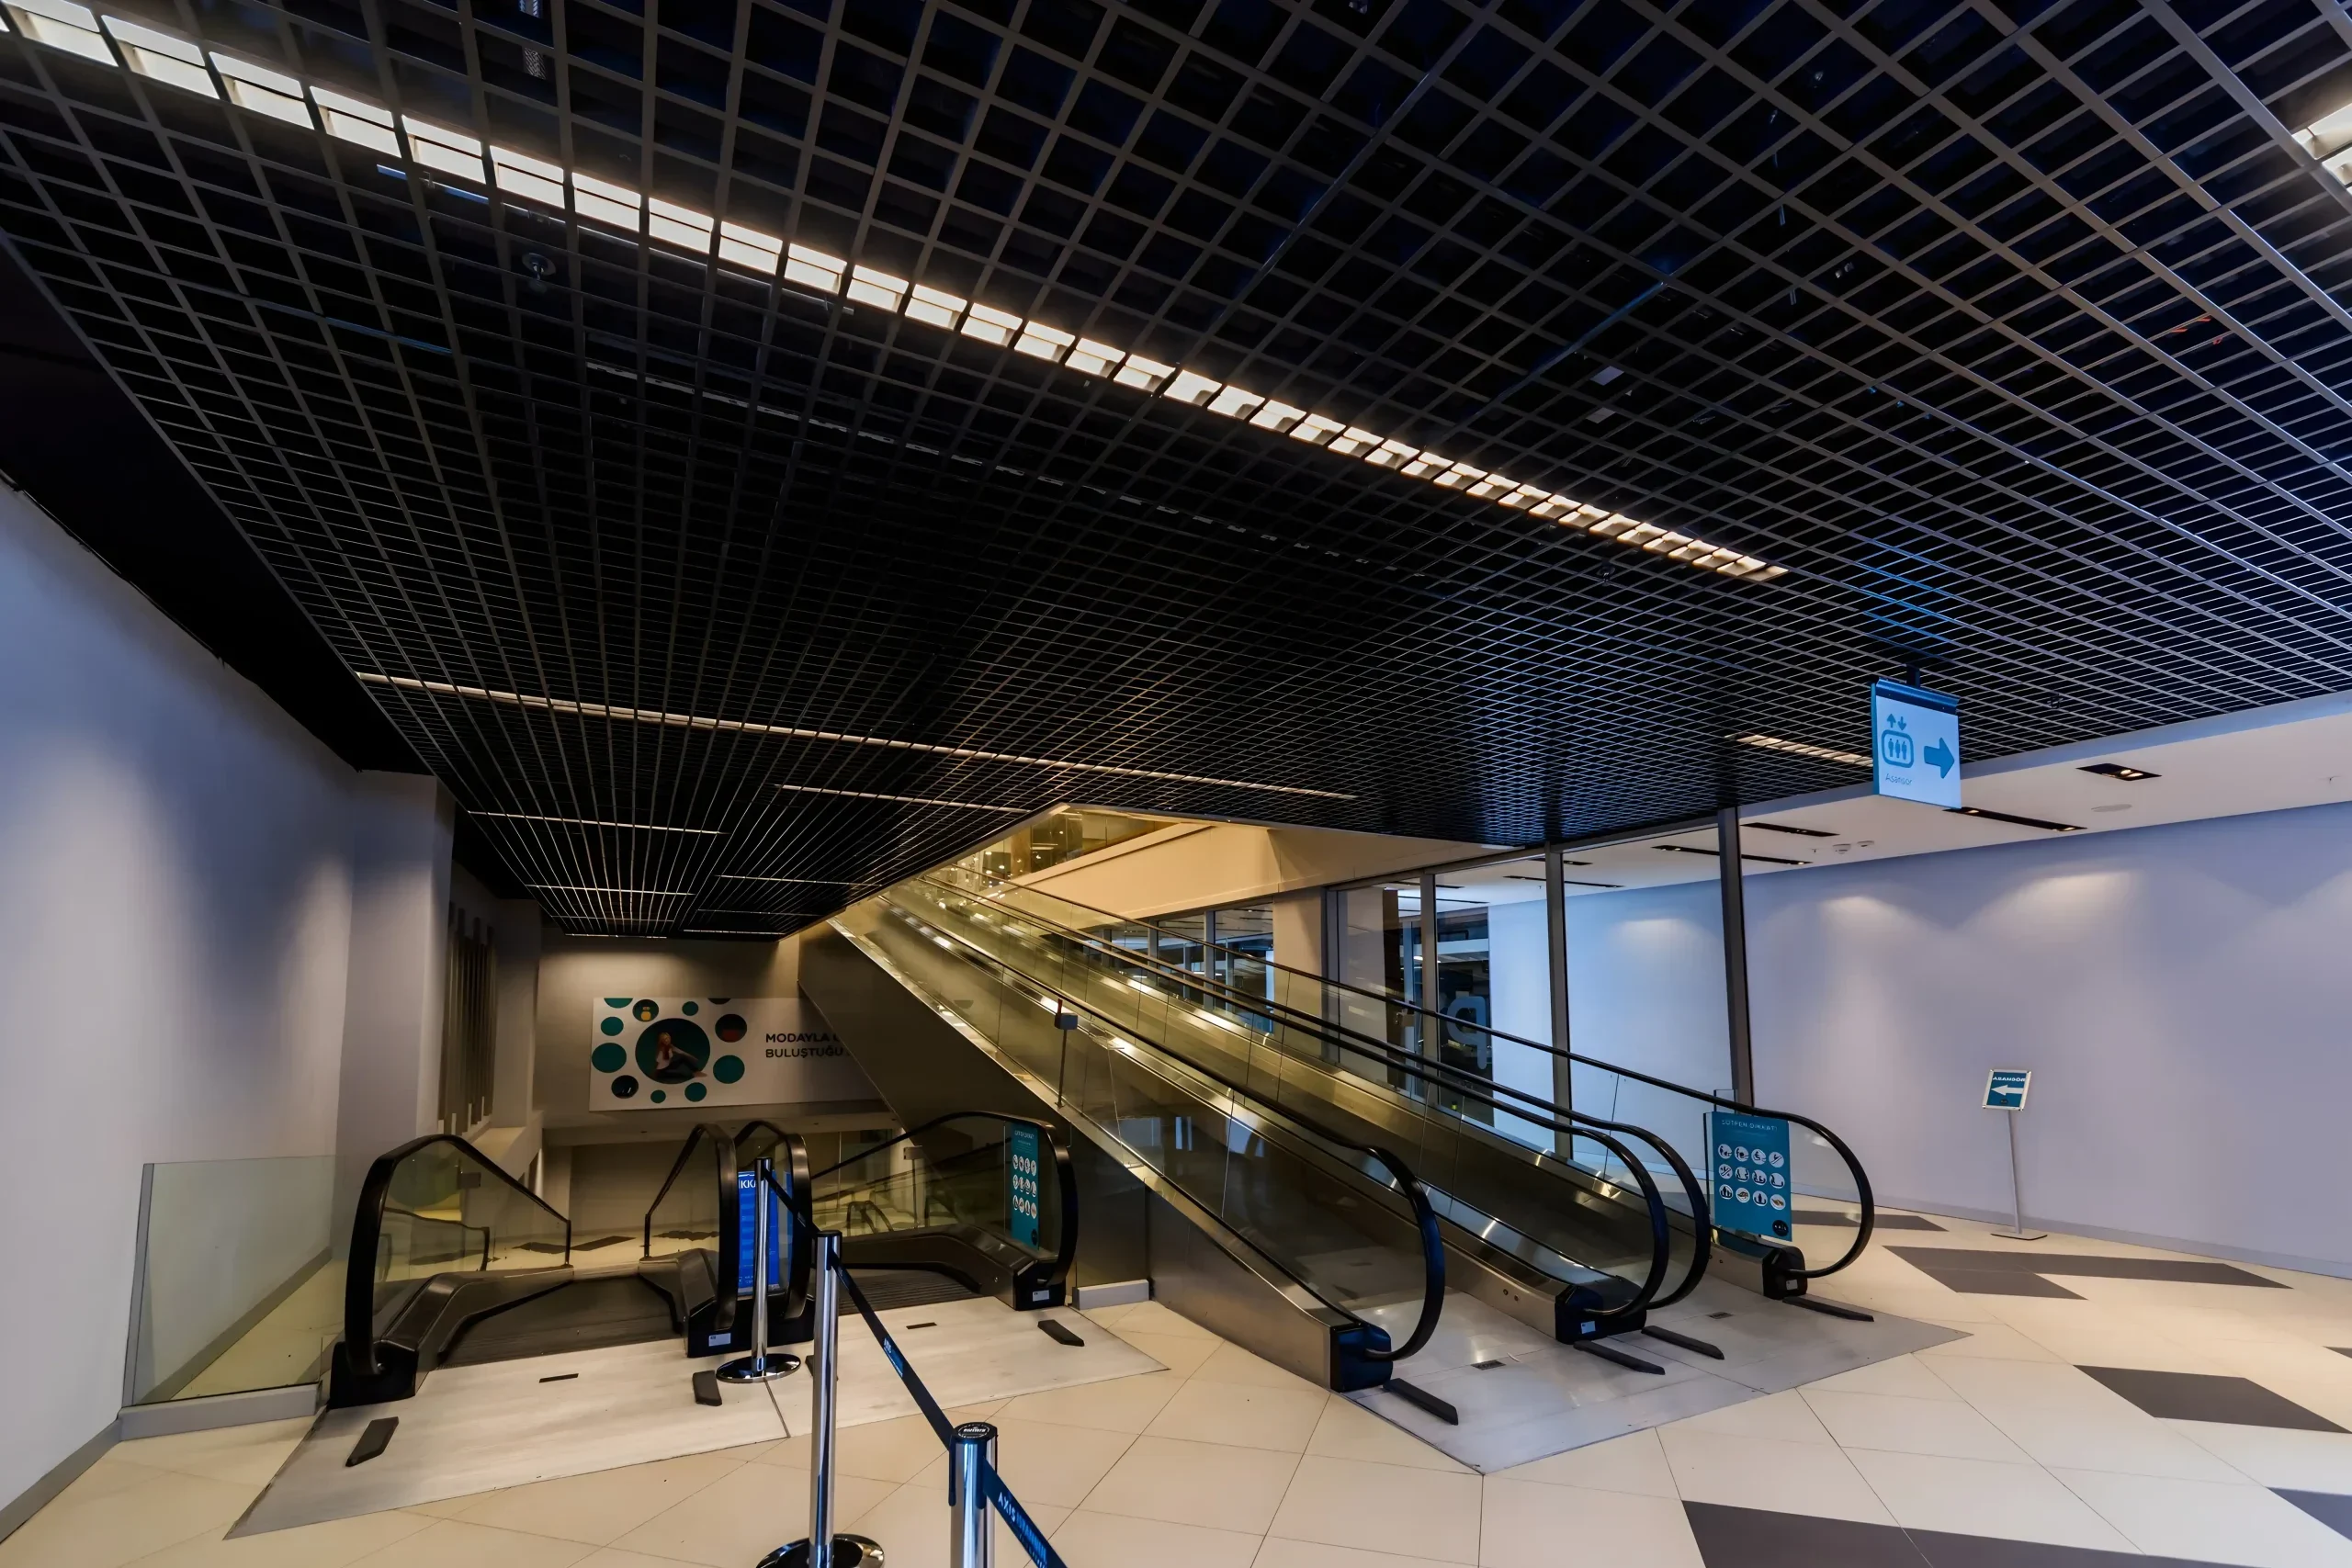
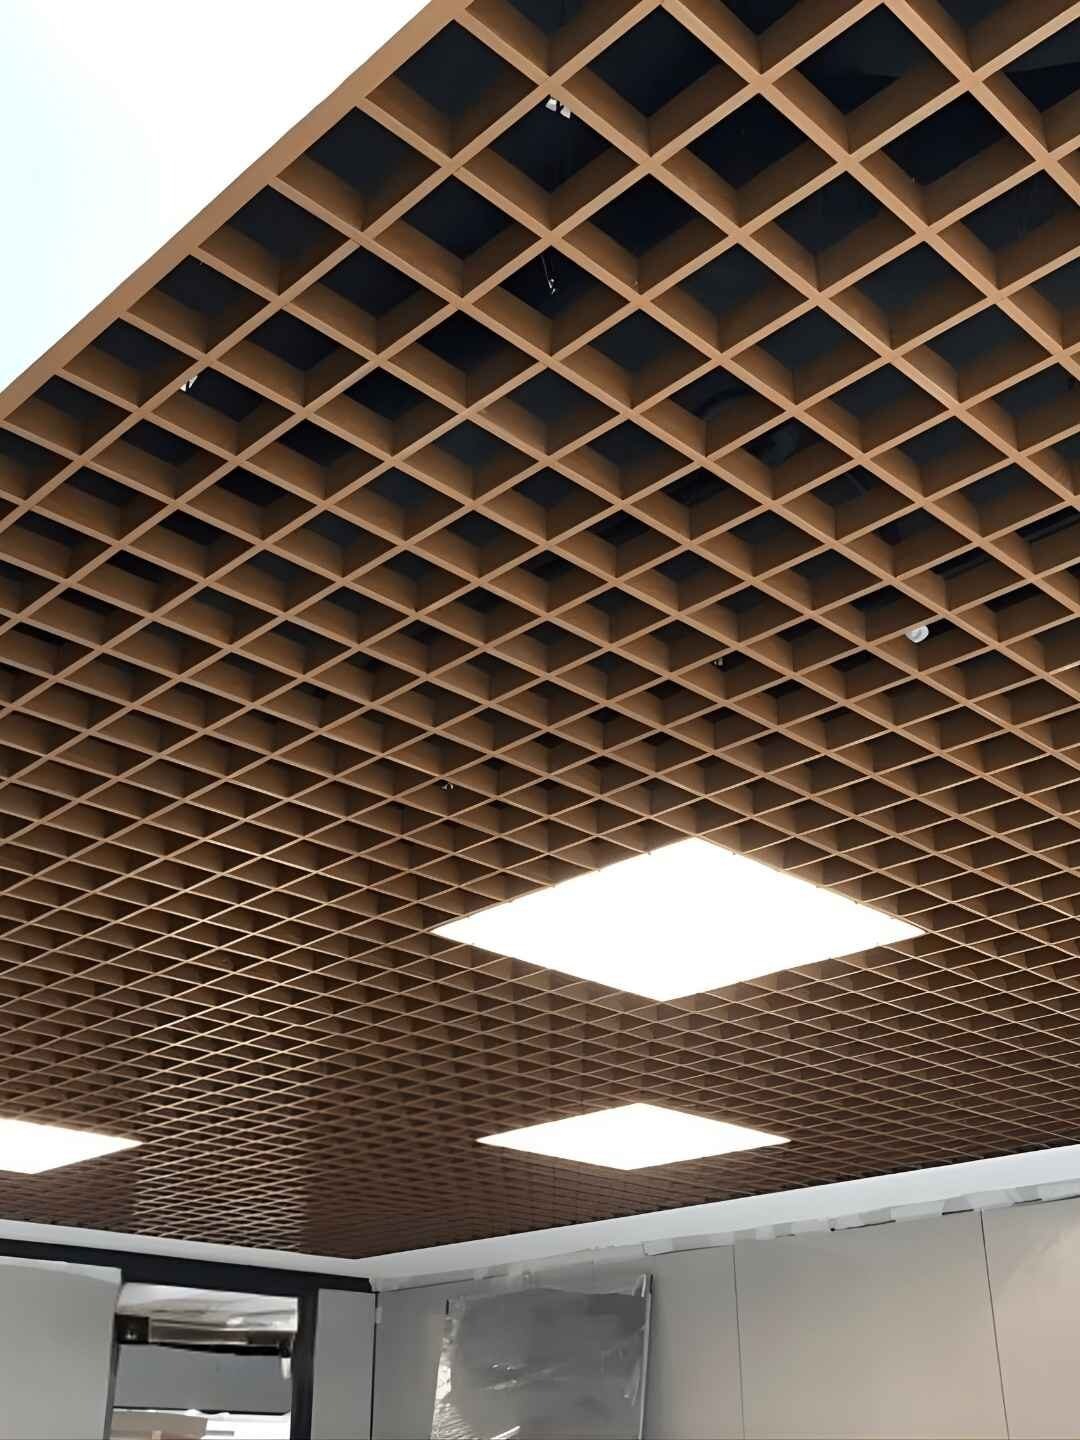
- In projects that require openness, transparency, and a modern ceiling appearance, opencell suspended ceiling systems stand out among metal suspended ceiling solutions.
- Different cell size options allow opencell suspended ceiling systems to adapt to spaces of all sizes, just like other metal suspended ceiling applications.
- Designed in a cellular structure, opencell metal suspended ceiling systems, especially in opencell suspended ceiling applications, create effective air circulation behind the ceiling, enhancing comfort in the space.
- In modern projects, metal suspended ceiling solutions combined with opencell suspended ceiling models allow for various lighting fixture applications while providing an aesthetic appearance.
- Cell Size Options: 200 mm – 150 mm – 100 mm – 50 mm. These metal suspended ceiling and Opencell suspended ceiling alternatives offer modern and functional solutions for architectural projects.
- The Opencell metal suspended ceiling design adds both aesthetic and functional advantages to projects.
- Opencell suspended ceiling systems feature a modular structure, enabling easy maintenance and quick installation, providing efficiency in both design and use.
- With acoustic fabric covering, opencell suspended ceiling systems achieve a sound absorption value of up to αw: 1.00, ensuring high acoustic comfort in spaces.

T15 Petek Asma Tavan Sistemi Özellikleri


Measurement

Cell Size Alternatives:
50 mm – 75 mm
100 mm-150 mm
It can be prepared in special dimensions as desired.

Raw materials

Aluminum

Acoustic

Acoustic fabric with up to αw: 1,00 Sound absorption value

Colors

RAL 9003

RAL 9005

RAL 9010

RAL 9016

RAL 7016

It is prepared in the desired RAL color and wood appearance.

Moisture

Galvanized panel: 90% RH
Aluminum panel: 100 % RH 

Documents Regarding T15 Opencell Suspended Ceiling

CERTIFICATES


Box Suspended Ceiling System

  • Box Metal Asma Tavan Sistemi - Teknik Çizim
    Box Metal Asma Tavan Sistemi

Metal Ceiling Products

Box Suspended Ceiling System

•Box tavan sistemi, görünür geniş taşıyıcılar ve büyük boyutlu paneller ile oluşturulmaktadır.
•Sistem geniş açıklıklar için tercih edilebilir.
•Farklı dizayn seçenekleri ile mimari beklentilere tasarım çeşitliliği sunar.
•Paneller, sökme aparatı kullanılmasına gerek kalmadan kolayca sökülebilir.


Measurement

1100mm x 1100 mm (Standart)
It can be prepared in special dimensions as desired.

Raw materials

Aluminum / Galvanized

Acoustic

Acoustic fabric with up to αw: 1,00 Sound absorption value

Colors

RAL 9003

RAL 9005

RAL 9010

RAL 9016

RAL 7016

It is prepared in the desired RAL color and wood appearance.

Moisture

Galvanized panel: 90% RH
Aluminum panel: 100 % RH 

Perforation

⌀1.5 MM ⌀2.5 MM AND MOLD SUITABLE PERFORATED OPTIONS

Documents on Metal Suspended Ceiling

CERTIFICATES


Projects Used

Bandraster Suspended Ceiling System

  • Bandraster Metal Asma Tavan Sistemi Teknik Detay
    Bandraster Metal Asma Tavan Sistemi

Metal Ceiling Products

Bandraster Suspended Ceiling System

•Bandraster sistem, taşıyıcı profilin lineer geniş bant halinde tek yönde devam eden, mekanlarda mimari sürekliliği destekleyen bir görünüm elde etmeyi sağlar.
•Geniş açıklıklar için uygundur.
•Mimari beklentilere tasarım çeşitliliği sunar.
•Paneller, sökme aparatı kullanılmasına gerek kalmadan kolayca sökülebilir.


Measurement

600 mm x 600 mm
600 mm x 1200 mm
It can be prepared in special dimensions as desired.

Raw materials

Aluminum / Galvanized

Acoustic

Acoustic fabric with up to αw: 1,00 Sound absorption value

Colors

RAL 9003

RAL 9005

RAL 9010

RAL 9016

RAL 7016

It is prepared in the desired RAL color and wood appearance.

Moisture

Galvanized panel: 90% RH
Aluminum panel: 100 % RH 

Perforation

⌀1.5 MM ⌀2.5 MM AND MOLD SUITABLE PERFORATED OPTIONS

Documents on Metal Suspended Ceiling

CERTIFICATES


Projects Used
Clip-In Corridor Suspended Ceiling System

Metal Ceiling Products

Clip-In Corridor Suspended Ceiling System

  • Clip-in Koridor Metal Asma Tavan Sistemi Teknik Detayı
    Clip-in Koridor Metal Asma Tavan Sistemi

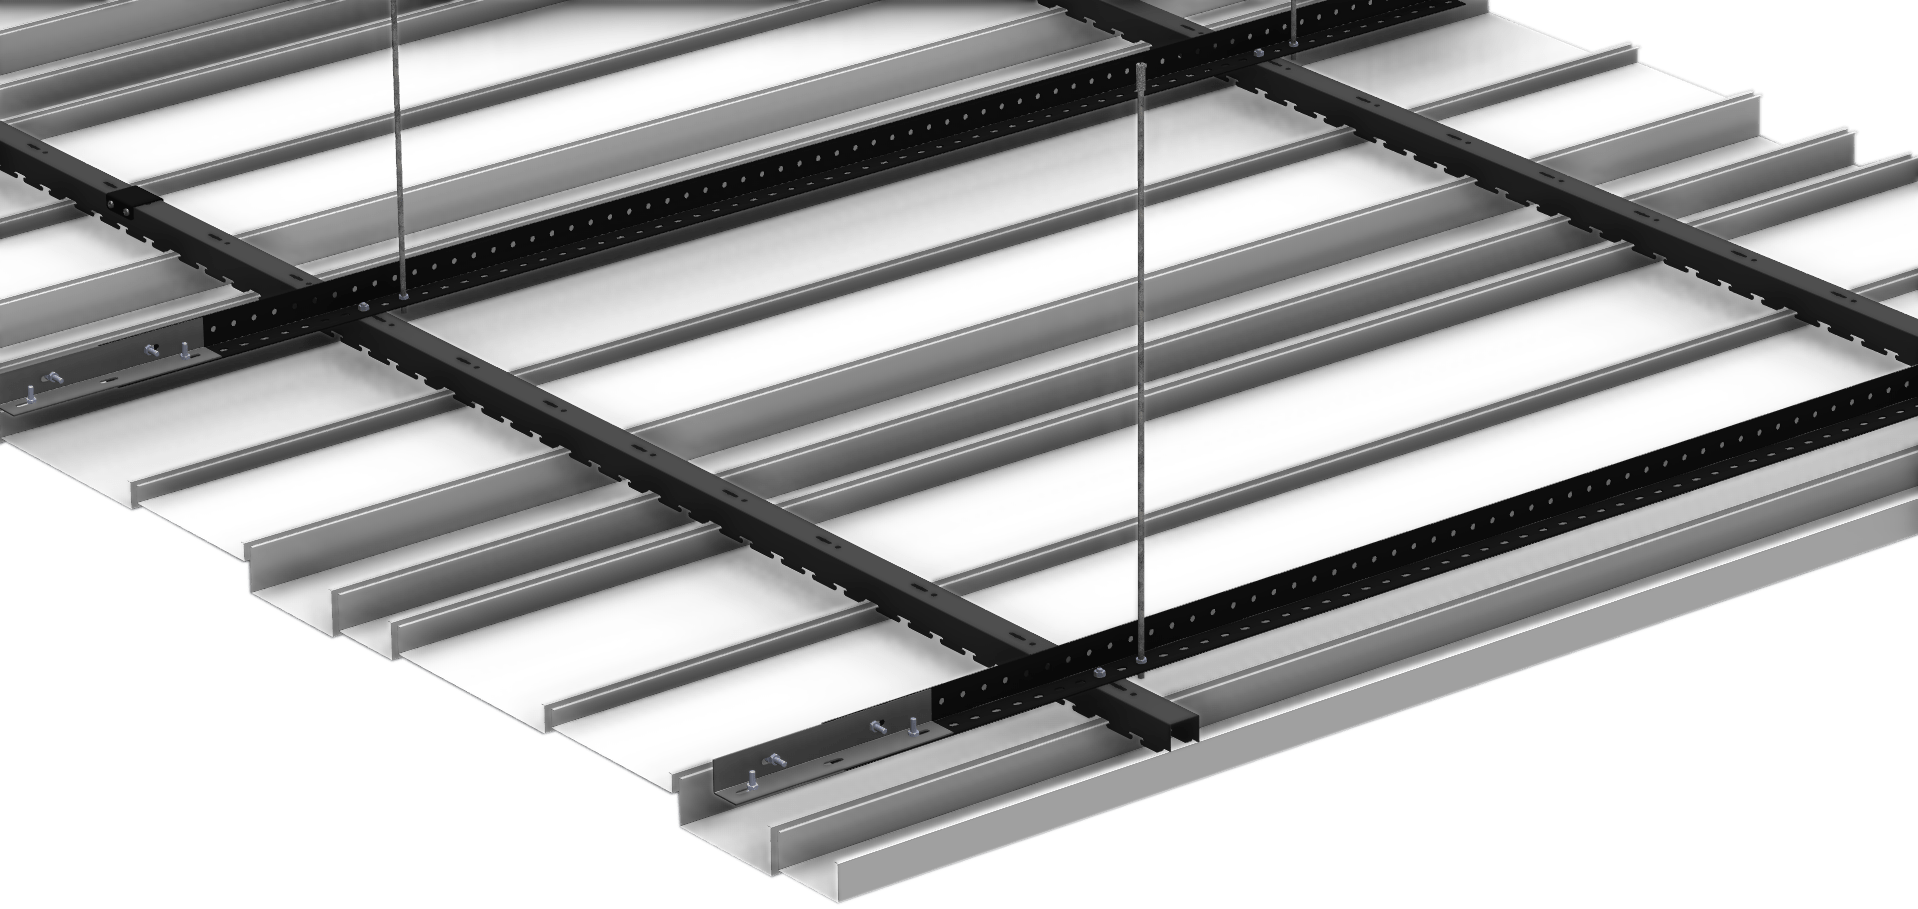
- In Plank suspended ceiling systems, the clip-in corridor suspended ceiling system developed for corridor applications creates an elegant, modern, and seamless ceiling appearance thanks to concealed carrier profiles running along the edge line.

– Custom size Plank suspended ceiling heavy duty clip-in carriers (clip-in ceiling), used to support the additional weight created by the panels, offer an excellent solution with their durability and ease of installation. This clip-in suspended ceiling system provides long-lasting and reliable performance even in high-traffic areas.
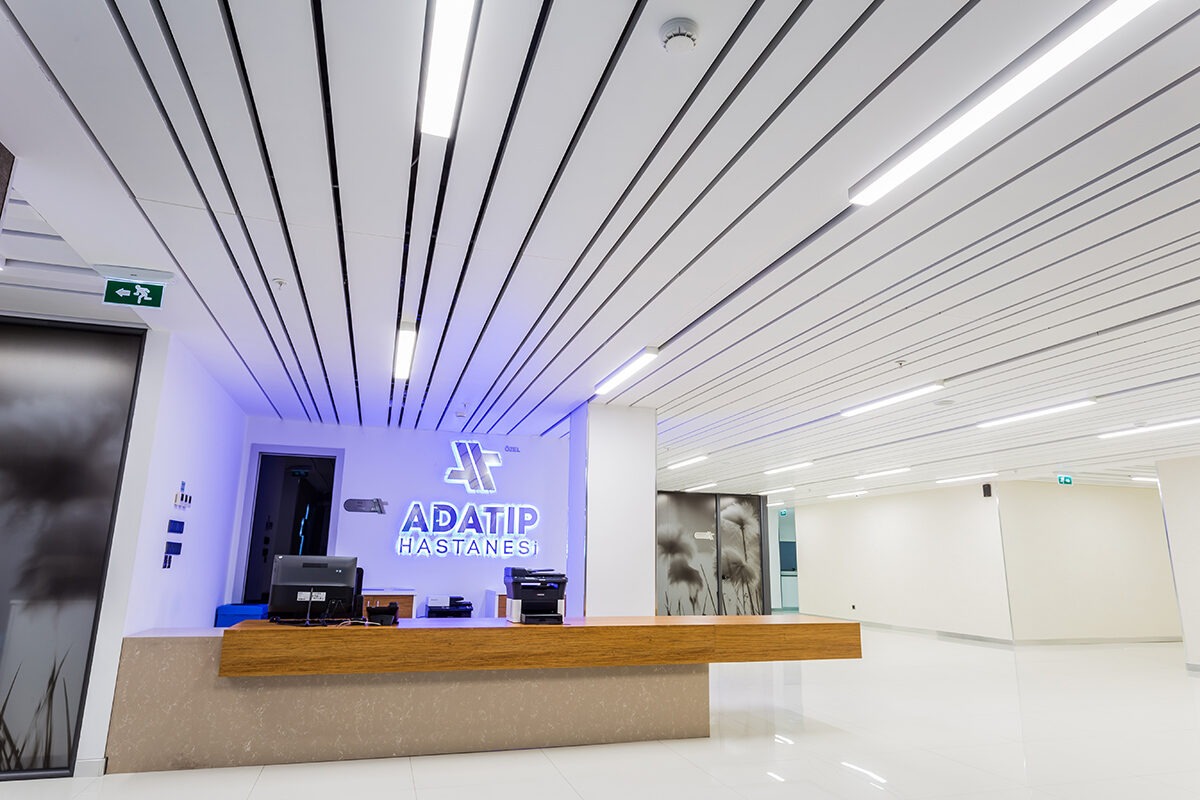
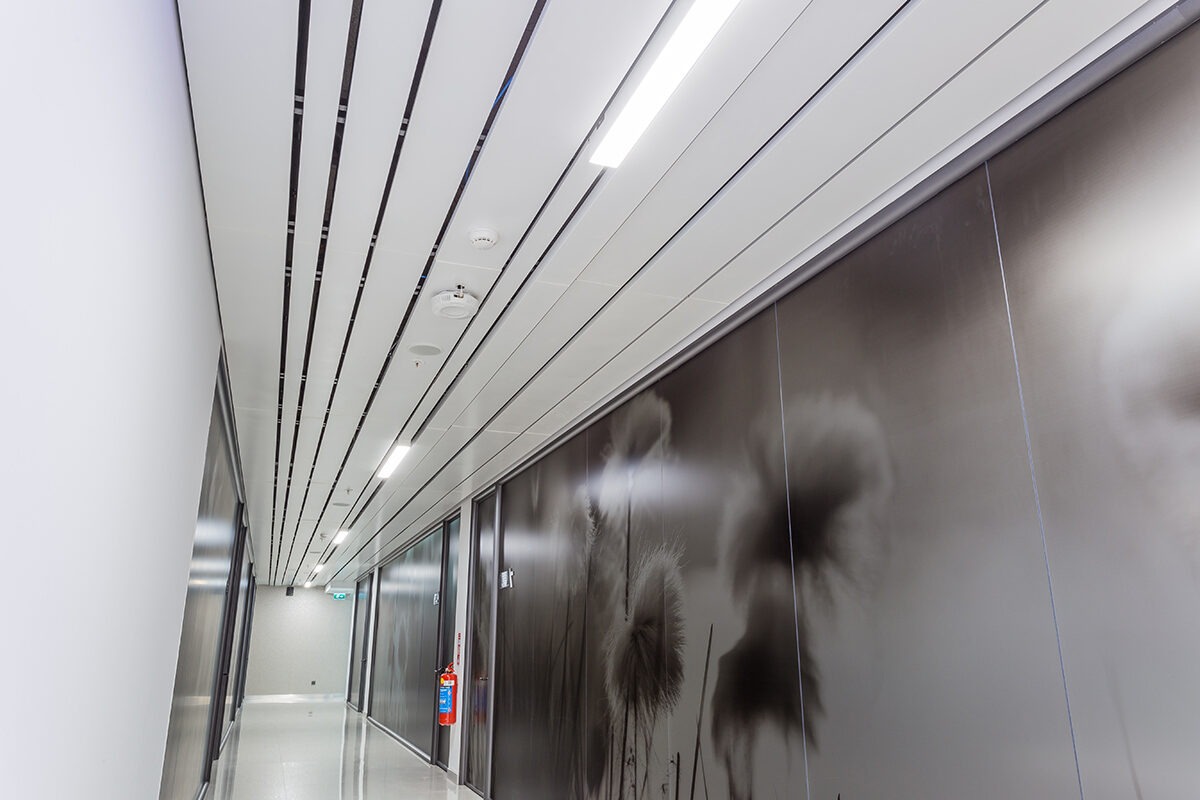
– This metal suspended ceiling solution, designed with various perforation options, enhances acoustic performance, providing a more comfortable sound balance in spaces.

– With its aesthetic appearance, easy access feature, and high durability, plank ceiling systems (clip-in ceiling) stand out as innovative metal ceiling solutions preferred in modern architectural projects.


Measurement

600 mm x 600 mm
600 mm x 1200 mm
It can be prepared in special dimensions as desired.

Raw materials

Aluminum / Galvanized

Acoustic

Acoustic fabric with up to αw: 1,00 Sound absorption value

Colors

RAL 9003

RAL 9005

RAL 9010

RAL 9016

RAL 7016

It is prepared in the desired RAL color and wood appearance.

Moisture

Galvanized panel: 90% RH
Aluminum panel: 100 % RH 

Perforation

⌀1,5 MM ⌀2,5 MM AND Perforation options suitable for the mold

Documents on Metal Suspended Ceiling

CERTIFICATES